Total products
0
Aliplast Ecoslide
Product Code: Aliplast Ecoslide
Availability: In Stock
Price:
$ 1,750
Aliplast Ecoslide Aluminum Sliding Door System
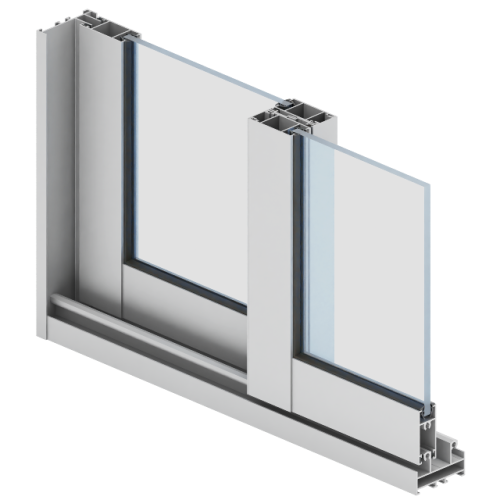
The Aliplast Ecoslide (ES) Aluminum Sliding Door System is a non-insulated aluminum and polyamide system for glazed interior or exterior enclosures where thermal insulation is not required. The leaves travel along tracks rather than swinging into the room, so the movement path can be planned without reserving a door-swing arc. Its sliding layout can suit a glazed divider or enclosure where the opening needs to change between separated and connected spaces. Ecoslide is available with two, three, or four tracks, and Aliplast lists arrangements with two, three, four, or six leaves. Track count and leaf count work together to determine how the panels are distributed, which portions move, and how people approach the passage. They are system choices rather than a defined layout for this listing. The frame depth ranges from 54 to 106.5 mm and the leaf depth from 18.5 to 21.5 mm, reflecting the available system sections. For infill, the manufacturer’s technical table lists 4 to 12 mm glazing; the suitable glass or other permitted infill should be checked against the chosen system arrangement. The listed maximum leaf weight is 40 kg, a system limit to consider alongside panel size and infill.
Track Layout and Glazed Opening Planning
Begin by deciding how the glazed opening should divide the room and what access is needed when the panels are moved. Two tracks provide two panel paths, while three- and four-track layouts allow additional paths for the selected leaves. The manufacturer’s leaf-count options give flexibility in how an opening is divided, but leaf count alone does not establish the clear passage: the position and overlap of the panels matter. Consider which leaves should move, where panels should sit in everyday use, and how much of the opening needs to be accessible at once. A sliding design avoids a hinged leaf swinging into the room, while the specific arrangement governs how the glazed area can be opened. These choices can help a designer coordinate a room divider with circulation and the desired visual division between spaces. The manufacturer identifies Ecoslide for enclosures that do not require thermal insulation; it should be evaluated on that basis rather than as an insulated door system. The 4–12 mm technical-table glazing range, profile depths, and 40 kg leaf limit are useful starting points for comparing layouts, but a suitable panel needs to satisfy the selected configuration together. Confirm track quantity, leaf arrangement, infill, and final opening dimensions for the intended design. For a room divider, also decide whether the visual boundary should remain broad when panels are parked or whether the priority is to expose a wider route between areas. That decision helps explain the chosen number of leaves and their travel paths before the infill and frame sections are finalized.
Aliplast Ecoslide System Specifications
| Specification | Published system detail |
|---|---|
| System | Ecoslide (ES) |
| Material | Aluminum / polyamide |
| Thermal insulation | Without thermal insulation |
| Frame depth | 54–106.5 mm |
| Leaf depth | 18.5–21.5 mm |
| Glazing range | 4–12 mm; technical-table reference |
| Maximum leaf weight | Up to 40 kg |
| Tracks and listed leaves | 2, 3, or 4 tracks; 2, 3, 4, or 6 leaves |
| acoustic | — |
| Air Permeability | — |
| Depth of Frame | 54 - 106,5 mm |
| Depth of Leaf | 18,5 - 21,5 mm |
| Glazing Range | 4 - 12 mm |
| Material | aluminium / poliamid |
| system | ES |
| Thermal Insulation (Uf) | No thermal insulation |
| type of doors | sliding |
| Watertightness | — |
| weight of leaf | to 40 kg |
| Windload Resistance | — |
Reviews
5
1 review
5
1
4
0
3
0
2
0
1
0
Recently Viewed