Total products
0


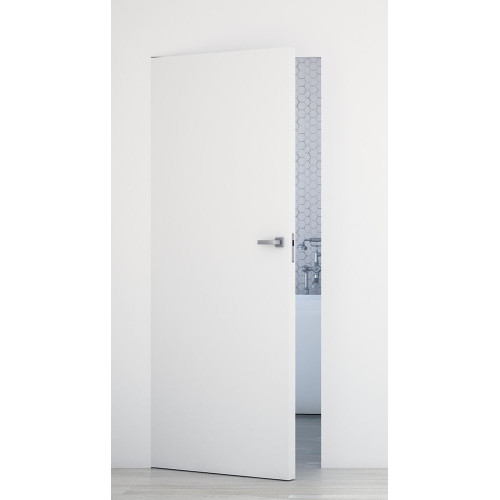
Profi makes the transition between wall and doorway part of the design. Its wood-based MDF/HDF-type composite leaf is 50 mm thick, while the separate aluminum frame is embedded in the opening and covered during masonry or drywall finishing. The frame body disappears behind the completed surface, leaving a visible reveal around the leaf. The result depends on coordinating the frame position with the wall plane before final finishing begins. For a wall-integrated look, DRE offers a primed leaf that can be painted or wallpapered; a listed white UV acrylic lacquer is another factory-finished option. Those choices serve different design plans: one carries the room’s applied surface across the leaf, and the other presents a defined white face. Specify the finish and opening arrangement with the concealed frame so the door is planned as part of the opening rather than added after the wall detail is fixed.
DRE lists non-rebated outward-opening and reverse-rebate inward-opening Profi versions. Select the movement by checking which side of the opening has room for the leaf and which face should sit in relation to the wall. A concealed frame needs to be installed and finished at the right stage of construction; wall work and leaf finishing should be sequenced around that installation. The catalog has 2,043 mm and 2,240 mm height families. Confirm the exact family and frame before setting the finished opening. DRE also lists an optional ventilation undercut and an automatic drop seal, along with a Silent package that combines a drop seal with acoustic filling and is specified at 37 dB. These are configuration choices, not standard features of every Profi leaf. If the acoustic package is selected, have the full option identified in the quote. The leaf, frame, handle, and any selected seals should be itemized so the installed doorway matches the planned wall, finish, and movement.
Profi is easiest to specify while the opening and surrounding wall are still being detailed. First settle the finished opening height and frame family, then mark the desired opening direction and identify which face will receive the room’s paint or wallpaper. Install and finish the concealed aluminum frame as part of the wall work; the primed leaf can receive its selected surface treatment after the construction sequence is established. If the project calls for a drop seal, ventilation undercut, or Silent package, list that option by name rather than assuming it accompanies the base leaf. The 37 dB specification belongs to that selected Silent package. The complete order should show the leaf, compatible frame, handle, finish, and any add-on so the intended wall-integrated doorway is delivered as specified.
| Specification | Published detail |
|---|---|
| Product | DRE Profi concealed-frame interior door |
| Leaf thickness | 50 mm |
| Leaf / frame materials | MDF/HDF-type composite leaf / concealed aluminum frame |
| Opening versions | Non-rebated outward or reverse-rebate inward |
| Finish options | Primed for paint or wallpaper; white UV acrylic lacquer |
| Height families | 2,043 mm and 2,240 mm |
| Optional details | Ventilation undercut, drop seal, Silent acoustic package |
| Silent option | 37 dB package; selected separately, not standard on every configuration |
| Order scope | Frame and handle separate from leaf |
Not sure this is the right solution for your home? Talk to our specialist.
Recently Viewed
Leave your details and our consultant will contact you within one business day.