Total products
0
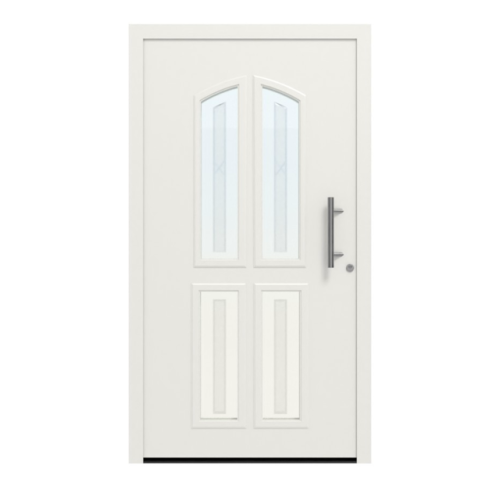
Hörmann ThermoSafe Style 402 Exterior Entrance Door
Price:
$ 19,740
Hörmann ThermoSafe Style 402 Exterior Entrance Door
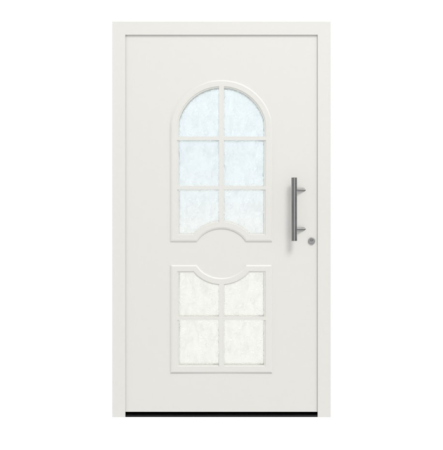
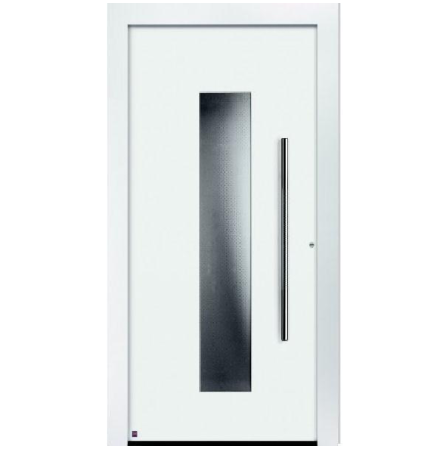
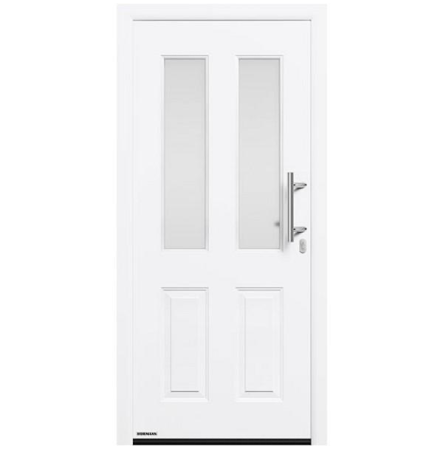
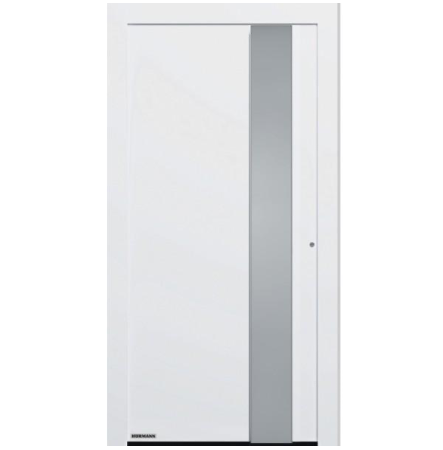
The Hörmann ThermoSafe Style 402 Exterior Entrance Door uses motif 402 as its catalog design reference in the ThermoSafe aluminum range. That number distinguishes the intended motif when comparing residential front doors, while finish, glazing and fittings remain choices for the actual assembly. The manufacturer’s family construction places rigid polyurethane foam between aluminum sheets on the inside and outside faces of the leaf. This leaf sits within thermally separated aluminum profiles that form the frame system; a glass-fiber-reinforced polyamide section is used in the profile, and three EPDM seals are included in the family reference. The arrangement makes clear which materials belong to the leaf and which shape the surrounding frame. It also gives a practical basis for discussing motif 402 with an installer or supplier without reading a design number as a complete door specification. Separate the facade choices from the fitting decisions: decide on the visible finish and any glazing, then establish the measured opening, frame view, frame dimensions, handing and swing for the project.
Style 402 design reference and ThermoSafe construction
For comparison, ask for the frame outside dimensions and the frame view, then keep those figures distinct from the rough opening measured at the building. ThermoSafe family maximums for a 70 mm frame view are 1250 × 2250 mm in standard format, 1250 × 2350 mm oversized and 1250 × 2500 mm XXL. At a 110 mm frame view, the stated family allowance adds 80 mm in width and 40 mm in height. These figures are manufacturer system limits, not a size assigned to motif 402 on this listing. Hörmann describes a powder-coated family finish, with RAL 9016 as standard and ordered colors available. Confirm the exact color and any glazing or hardware in the final option set, especially when matching an entrance to surrounding materials. The manufacturer family reference lists an H5 five-point lock as standard. The table gives the system-level details that help compare the design; the selected dimensions and combination of options should be read from the project order. Keeping those decisions in separate fields makes the comparison more practical: motif 402 identifies the design, the measured opening informs the frame size, and finish, glazing, swing and fittings complete the option record. Review the frame-view basis before comparing a proposed outside dimension with a family maximum. This gives a supplier a clear set of project choices to check without treating a generic motif image as proof of the final arrangement. The H5 lock provides five locking points in the standard family reference. For the visible composition, consider the handle together with the powder-coated surface and the motif, then review the inner face against the finishes in the entrance hall.
Manufacturer System Reference
| Specification | Manufacturer reference |
|---|---|
| Design identification | ThermoSafe motif 402 |
| Door-face sheets and core | Aluminum faces; rigid polyurethane-foam core |
| Profiles, leaf and seals | Thermally separated aluminum profile; 73 mm leaf; 82 mm frame profile; three EPDM seals |
| Standard locking reference | H5 five-point lock |
| Finish reference | Powder-coated; RAL 9016 standard; ordered colors available |
| Country | Germany |
| Door Height | 1990–2350 mm |
| Door Type | Entrance Door |
| Door Width | 860–1340 mm |
| Glass | Yes |
| Glass Type | Triple thermal insulation glass |
| Installation Depth | 80 mm |
| Leaf Thickness | 73 mm |
| Material | Stainless Steel |
| Number of Locks | 5‑point locking |
| Resistance Class | RC3 (std) / RC4 (opt) |
| Thermal Insulation (U‑value) | 0.9 W/(m²·K) |
Reviews
5
1 review
5
1
4
0
3
0
2
0
1
0
Recently Viewed