Total products
0
Aliplast IDEAL Interior Door and Wall System
Price:
$ 1,750
Aliplast IDEAL Interior Door and Wall System
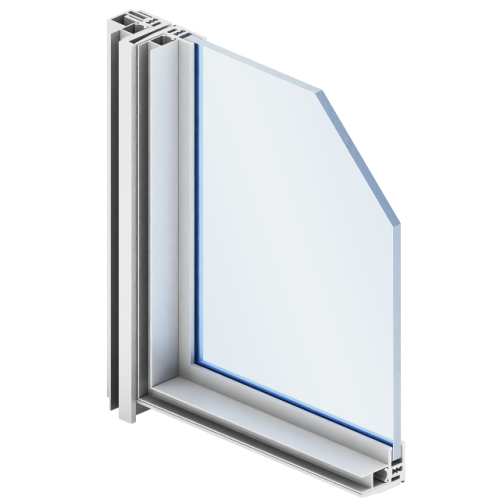
The Aliplast IDEAL Interior Door and Wall System is an uninsulated aluminum and polyamide system for interior doors and glazed partitions. Its slim industrial character uses framed glass to separate spaces while keeping a visual connection between them. The visible profile width starts at 33 mm, a useful reference when comparing sightlines and the amount of frame visible around glass. IDEAL can form a single- or double-leaf hinged door, a pivot door, fixed glazing beside or above a door, or a fixed glazed wall. Fixed walls may be configured with or without bars. These layouts allow the door and surrounding glass to be considered as one interior composition: a sidelight can continue the glazed plane beside a passage, while an overhead fixed section can extend it above the door. Whether the project needs a movable door, a fixed divider, or a combined arrangement affects the frame layout and use of the opening. The listing does not define which IDEAL composition is supplied, so the desired arrangement and dimensions should be established for the space. Since the system is specified without thermal insulation, it is intended here as an interior separation system rather than an insulated exterior entrance.
Glass, Sightlines, and Door Choices
Aliplast lists 8, 10, and 12 mm glazing options for IDEAL. The glass thickness is a system choice; the specific glass makeup and appearance depend on the selected design. A glazed door can create a passage while maintaining borrowed light and visibility between rooms, whereas a fixed partition can define a boundary without adding a door leaf. For a wider composition, fixed glazing beside the door can carry the sightline across the wall opening; fixed glazing above it can continue the glazed area vertically. The manufacturer also lists fixed-wall versions with or without bars, providing a choice about how the glass is visually divided. For the moving section, single-leaf, double-leaf, and pivot layouts are available. Visible hinges keep the hinge hardware apparent, while concealed adjustable hinges are another listed system option. The visible width at a door toplight is 40 mm, separate from the general profile width reference of 33 mm and above. Use these dimensions to discuss the frame appearance, not as the overall size of a finished door or wall. Choose the opening style, glass thickness, bars, fixed sections, and hinge option together so the interior layout and sightlines fit the space. The exact assembly and measurements should be confirmed for the selected composition.
Aliplast IDEAL System Specifications
| Specification | Published system detail |
|---|---|
| Application | Interior doors and glazed partitions |
| Thermal insulation | Without thermal insulation |
| Material | Aluminum / polyamide |
| Visible profile width | From 33 mm |
| Visible door toplight width | 40 mm |
| Glazing options | 8, 10, or 12 mm |
| Door layouts | Single-leaf, double-leaf, or pivot |
| Fixed glazing | Sidelight, toplight, or wall; with or without bars |
| Hinges | Visible or concealed adjustable options |
Reviews
5
1 review
5
1
4
0
3
0
2
0
1
0
Recently Viewed