Total products
0
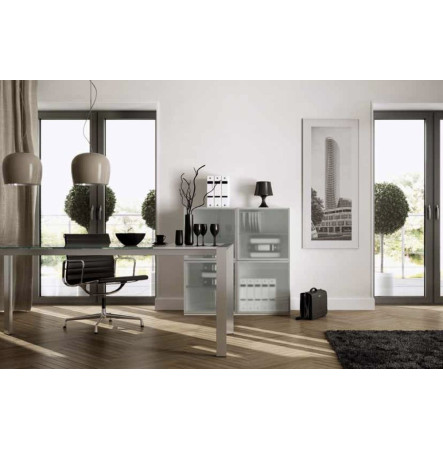


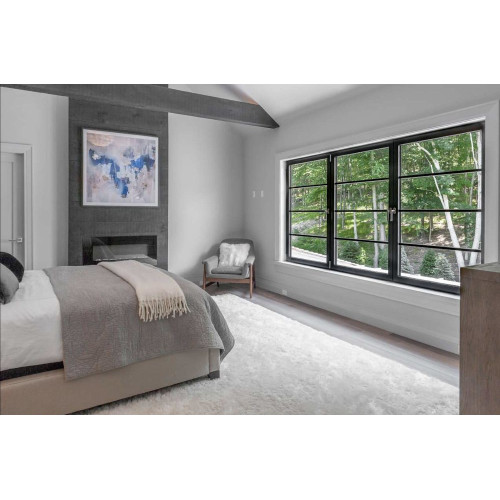
KLAR 70 combines aluminum framing with a polyamide thermal break and extruded gaskets. Its 70 mm frame and illustrated 79 mm window sash provide a defined section around which the glass, hardware and exterior lines can be planned. The range includes standard and HI constructions, together with hidden-casement and industrial appearances. A hidden casement can make opening lights less conspicuous beside fixed areas, while the industrial treatment introduces a different metal-window character for a renovation or an intentionally traditional elevation. These choices affect the visible profile and should be selected before the finish color. Multiple finishes and dual-color options allow the outside frame to relate to the building envelope while the inside can follow the room's palette. For a group of windows, compare the head, sill and meeting points on the same elevation so an operable light does not introduce an unintended change of proportion. KLAR 70 offers several design directions within one coordinated aluminum system, leaving the precise sash appearance and glass arrangement to be resolved for each opening.
Fixed glazing, inward-opening units, tilt-and-turn windows and tilt-slide arrangements are documented in the range. Their different movements make the operation as important as the overall dimensions: an inward sash needs room beside furniture or shades, while a fixed light provides a different relationship with the room. The overview lists glazing capacity up to 60 mm, but the exact frame-and-sash section determines which glass package can be used. Specify the chosen construction and obtain the corresponding glazing schedule, particularly when comparing standard and HI variants. Multi-point locking and a Eurogroove hardware interface are among the system features. Handles, hinges and any concealed fittings should be coordinated with the selected opening method so the hardware supports the intended profile design. A renovation also benefits from a section through the existing reveal and sill, showing how the new frame and trim will meet the surrounding wall. For a new building, use those details to coordinate the frame with the planned drainage and interior finish. With finish, sash version, glass and operation recorded together, KLAR 70 can provide a consistent family of aluminum windows while allowing each room's opening to work in a practical way.
| System | KLAR 70 / 70 HI |
|---|---|
| Material | Aluminum |
| Frame depth | 70 mm |
| Window-sash depth | 79 mm for illustrated window construction |
| Thermal construction | Polyamide thermal break and extruded gaskets |
| Window movements | Fixed, inward-opening, tilt-and-turn and tilt-slide |
| Sash treatments | Conventional, hidden-casement and industrial variants |
| Glazing capacity | Up to60 mm in overview; specific section must be confirmed |
| Locking | Multi-point locking |
| Finish choices | Multiple finishes and dual-color options |
Not sure this is the right solution for your home? Talk to our specialist.
Leave your details and our consultant will contact you within one business day.