Total products
0


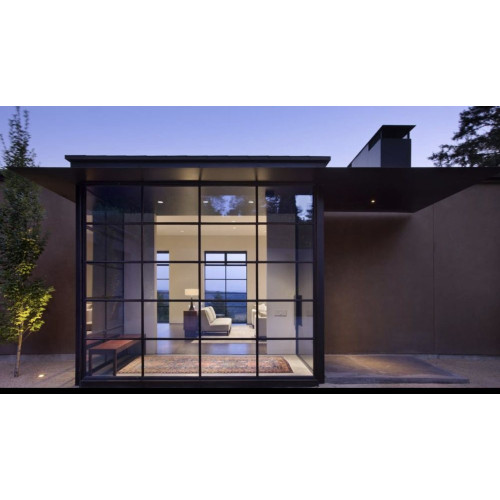
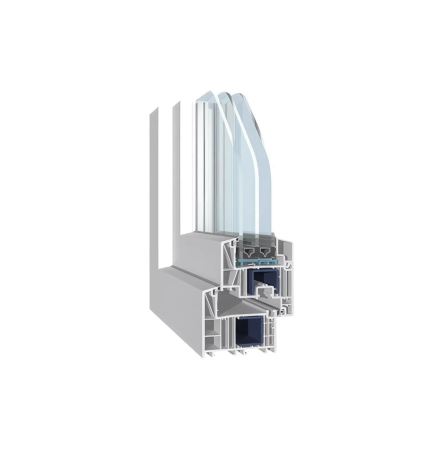
KLAR W40 uses solid hot-rolled steel profiles and a traditional stepped-leg design to create a compact metal-window appearance. Offered through KLAR Studio's Ottostumm steel range, it can be considered for a restoration that depends on the original frame rhythm or for a contemporary design that makes the steel lines an intentional feature. The W40 brochure describes 42 mm and 47 mm profile sections with material thicknesses up to 5 mm. These are profile construction references, so the completed frame and meeting details should be assessed on the actual section drawing. The solid steel construction gives W40 a different basis from the W50TB and W75TB systems that incorporate dedicated thermal barriers. Select it with the opening's exposure and performance requirements in mind rather than assuming that all narrow steel windows have the same thermal construction. A choice of glazing beads allows the edge of the pane to be coordinated with the stepped profile. The resulting frame can support a traditional industrial character or a quieter minimal elevation, depending on the glass divisions and finish. The stepped leg is a visible part of the traditional profile, rather than a surface graphic.
The documented window arrangements include fixed glazing, single- and double-sash windows, inward or outward opening, side- and bottom-hung movement, top-hung configurations and horizontal or vertical pivots. Tilt-and-turn-compatible fittings are also listed. These choices should follow the ventilation and access requirements of each room before the pane proportions are finalized. The W40 brochure gives glazing capacity up to 27 mm and describes low-emissivity double glazing within that allowance. A proposed glass package needs to be checked against the exact section and hardware; the system name alone is not a specification for the finished unit. Self-adhesive, non-shrinking gaskets form part of the sealing detail. Coordinate the sash movement, glazing bead, handle and finish on the same drawing so the small visible parts support the intended steel-window character. For a historic opening, compare the line of the new frame at mullions and transoms as well as around the outside edge. At the perimeter, resolve the sill and wall connection for the selected installation. W40 provides a defined hot-rolled steel profile language, with the final assembly depending on the actual size, glass, surface finish and operating hardware chosen for the project.
| System | Ottostumm W40, offered by KLAR Studio |
|---|---|
| Material | Solid hot-rolled steel profiles |
| Profile character | Traditional stepped-leg design |
| Profile depths in brochure | 42 mm and47 mm sections |
| Material thickness | Up to5 mm |
| Glazing capacity | Double glazing up to27 mm in the W40 brochure |
| Gaskets | Self-adhesive, non-shrinking gaskets |
| Glazing beads | Multiple choices |
| Hardware | Tilt-and-turn-compatible fittings |
| Window movements | Fixed, hung and pivot configurations; inward/outward options |
Not sure this is the right solution for your home? Talk to our specialist.
Leave your details and our consultant will contact you within one business day.