Total products
0
Aliplast Genesis 75
Orders starting from
$35,000
Price:
$ 1,600
Aliplast Genesis 75 Aluminum Window System
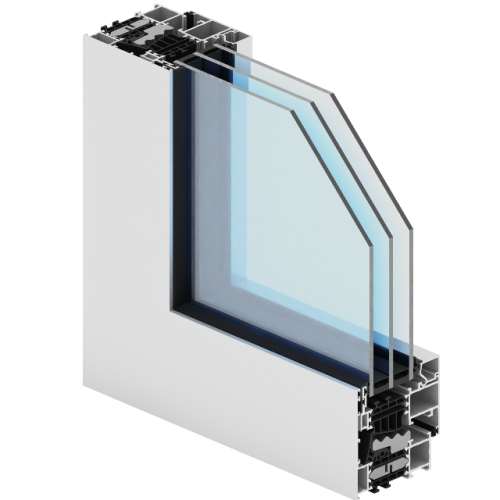
The Aliplast Genesis 75 Aluminum Window System is a three-chamber aluminum window and door platform built around insulated profile sections and a carefully arranged seal line. Its frame defines the opening, while fixed or operable glazed sections create the balance between uninterrupted glass and everyday ventilation. Aliplast describes the family with a central window gasket and an additional thermal gasket, a construction that gives the frame and sash a considered interface around the glass. The system’s broader profile range supports different window, door, and display-window designs, allowing the appearance of an opening to be coordinated across residential and public-building projects. The family includes profile shapes and renovation profiles, so designers can work with different visual treatments and opening conditions. A choice of RAL, textured, wood-effect, stone-effect, anodized, or two-color profile finishes lets an aluminum frame echo the facade, complement interior trim, or provide a deliberate contrast without changing the clean geometry of the glazed opening. On a tilt-and-turn layout, the opening sash adds a controllable ventilation point while fixed lights can preserve a simpler glazed field. Repeating the same profile finish across these roles helps the elevation read as one coordinated window composition.
Genesis 75 Profile Design for Aluminum Windows
At the system level, Genesis 75 includes fixed and tilt-and-turn window types, alongside profile options for other designs in the wider family. A fixed section can extend a view or bring daylight into an area where ventilation is not the primary function; an opening sash adds a practical route for airing a room. The profile depth and sash geometry determine the visual frame around each pane, while the gasket arrangement forms the contact line between opening parts. The manufacturer describes modern insulating materials within the system and says thermal performance varies with the profile combinations and infill thickness. That makes glass selection and the exact frame-and-sash layout central parts of a finished window specification. Renovation profiles are also listed within the family, giving the design team another way to address an opening where frame integration matters. Color choices shape the window’s role in the elevation: a uniform tone can keep a row of openings visually calm, while a two-color treatment can relate the outside face to the facade and the inside face to room finishes. This makes the system useful when an elevation needs a related family of fixed and ventilating openings rather than one repeated sash type. Manufacturer system data and reference options depend on the selected profiles, infill, and configuration.
Aliplast Genesis 75: System Specifications
| Specification | Published system detail |
|---|---|
| Product type | Three-chamber aluminum window and door profile system |
| Frame profile depth | 75 mm, shared family reference |
| Seal construction | Central window gasket and additional thermal gasket |
| Window types listed | Fixed and tilt-and-turn |
| Profile options | Renovation profiles and multiple profile shapes |
| Finish families | RAL, textured, wood-effect, stone-effect, anodized, two-color |
| Air Permeability | Class 4 |
| Application Area | Window (Hidden Sash) |
| Country | Poland |
| Depth of Frame | 75 mm |
| Depth of Leaf | 81 mm |
| Glazing Range | 18–54 mm |
| System / Material | aluminium / thermal insulation |
| Thermal Insulation (Uf) | from 0.96 W/m²K |
| Watertightness | E1200 |
| Windload Resistance | C4/B4 |
Reviews
5
1 review
5
1
4
0
3
0
2
0
1
0
Recently Viewed