Total products
0
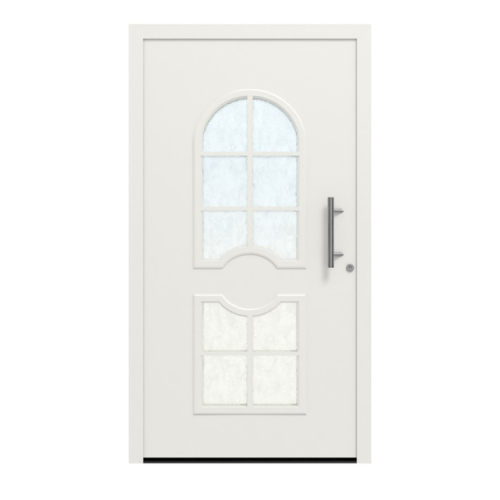
Hörmann ThermoSafe Style 413 Exterior Entrance Door
Price:
$ 19,860
Hörmann ThermoSafe Style 413 Exterior Entrance Door
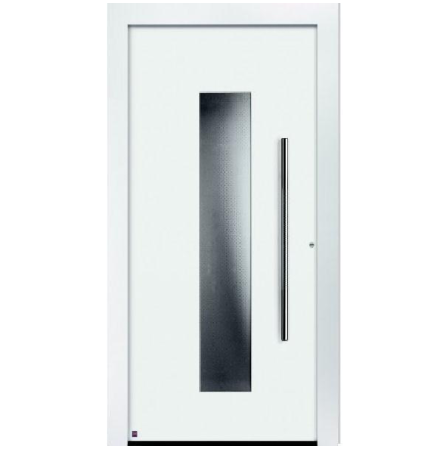
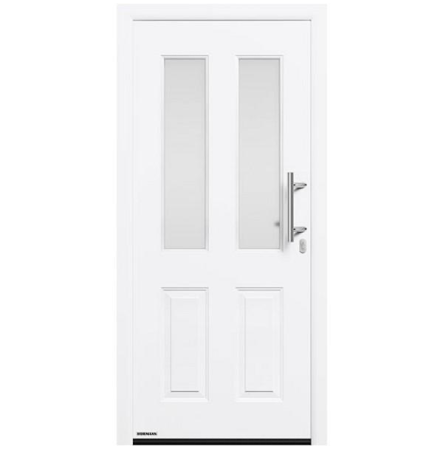
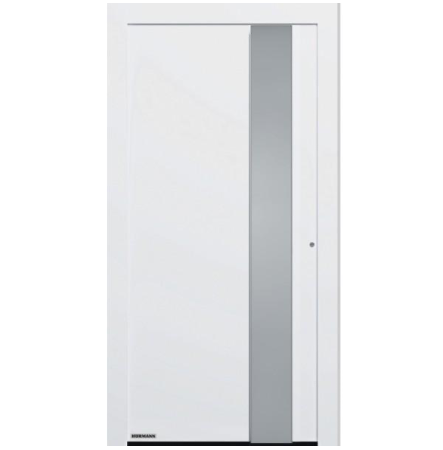
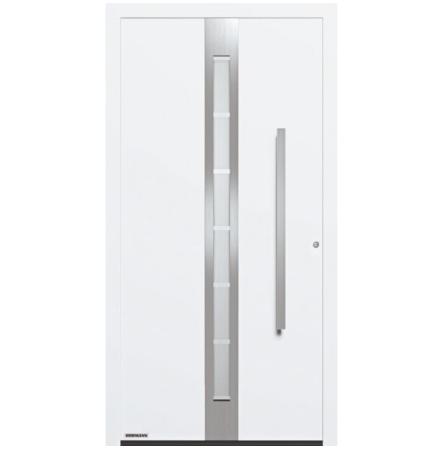
The Hörmann ThermoSafe Style 413 Exterior Entrance Door pairs the 413 design motif with the ThermoSafe aluminum entrance-door family. The catalog identifies 413 as a ThermoSafe motif, giving architects and homeowners a specific visual reference when discussing an exterior entry. In the family construction, aluminum sheets form both faces of a 73 mm door leaf, whose interior is filled with rigid polyurethane foam; thermally separated aluminum profiles form the frame and leaf structure. A polyamide profile containing 25% glass fiber provides the thermal separation. This combination describes how the door system is built: the aluminum faces define the visible panels, the insulated core fills the leaf, and the separated profiles connect the moving panel to its frame. Three EPDM seals are listed for the system, and the family frame depth is 82 mm. These are useful details when the entrance schedule needs to distinguish the panel from the surrounding frame. The 413 number identifies the catalog design, while the selected color, glazing, frame appearance, dimensions, and any adjoining panels remain separate design decisions. Keeping those choices together lets the exterior elevation communicate the intended motif without assuming that every pictured option belongs to the same order.
ThermoSafe 413 materials, finish, and sizing
Hörmann lists powder-coated finishes for ThermoSafe, with RAL 9016 as the standard color and other colors available by order. This gives a clear starting point for coordinating the door face with exterior trim or adjacent metalwork; the selected RAL color should be named in the project schedule rather than inferred from a catalog image. The manufacturer also publishes frame-size limits by frame view: with a 70 mm frame view, the standard maximum outside-frame size is 1250 × 2250 mm, with larger formats of 1250 × 2350 mm and 1250 × 2500 mm shown as Übergröße and XXL. A 110 mm frame view allows an additional 80 mm in width and 40 mm in height. These are family format references and use outside-frame dimensions, so they help screen a design before a project drawing fixes the actual assembly. The ThermoSafe family names an H5 five-point lock as standard. On a renovation, compare the existing opening with the outside frame first, then reserve space for the frame and its installation detail on the project drawing. For a new build, carry the same outside-frame basis into the facade elevation so the selected format aligns with adjacent wall and glazing dimensions. Together, the motif, surface color, frame view, outside dimensions, and locking reference provide a practical basis for coordinating the entrance with a facade and specifying what should appear on the door schedule. Family dimensions and options are references; confirm the ordered 413 configuration and applicable performance for its selected size and fittings.
ThermoSafe family references
| Item | Published reference |
|---|---|
| Design | ThermoSafe motif 413 |
| Leaf construction | Aluminum faces; rigid PU foam core |
| Leaf / frame depth | 73 mm / 82 mm, family data |
| Seals / finish | Three EPDM seals; powder coat, standard RAL 9016 |
| Lock | H5 five-point lock, family standard |
| Country | Germany |
| Door Height | 1990–2350 mm |
| Door Type | Entrance Door |
| Door Width | 860–1340 mm |
| Glass | Yes |
| Glass Type | Triple thermal insulation glass |
| Installation Depth | 80 mm |
| Leaf Thickness | 73 mm |
| Material | Stainless Steel |
| Number of Locks | 5‑point locking |
| Resistance Class | RC3 (std) / RC4 (opt) |
| Thermal Insulation (U‑value) | 0.9 W/(m²·K) |
Reviews
5
1 review
5
1
4
0
3
0
2
0
1
0
Recently Viewed