

Total products
0
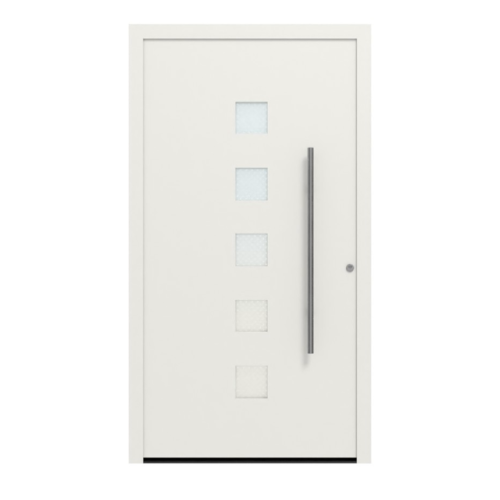
Hörmann ThermoSafe Style 177 Exterior Entrance Door
Price:
$ 18,530
Hörmann ThermoSafe Style 177 Exterior Entrance Door
The Hörmann ThermoSafe Style 177 Exterior Entrance Door identifies motif 177 in the manufacturer’s aluminum entrance-door range. Use that motif number to keep the design reference clear when comparing front doors; it does not by itself select the surface color, glazing, handle or frame. The ThermoSafe family construction puts a rigid polyurethane-foam core between aluminum sheets on the two faces of the leaf. These layers have different roles: the sheets form the visible inner and outer surfaces, while the foam fills the leaf. Thermally separated aluminum profiles form the frame system, with a glass-fiber-reinforced polyamide section and three EPDM seals in the family reference. This gives the Style 177 name a concrete material context while leaving the exact order configuration to its selected specifications. It is useful to consider those pieces together: the motif establishes the catalog design, the finish and glazing shape the visible entrance, and the frame and dimensions determine how the door meets the building opening.
ThermoSafe 177 construction and entry planning
Plan the fit from the site measurement outward. Record the structural opening, the intended frame outside size and the frame-view choice as separate references, then settle handing and swing in relation to the approach and nearby walls. The Hörmann family sheet provides maximum outside dimensions by frame view: for a 70 mm frame view, the standard format is 1250 × 2250 mm, oversized is 1250 × 2350 mm, and XXL is 1250 × 2500 mm. For a 110 mm view, the stated allowance adds 80 mm to width and 40 mm to height. These limits describe ThermoSafe system formats; they do not state the dimensions chosen for this Style 177 listing. For facade coordination, the family finish is powder-coated, with RAL 9016 listed as standard and ordered colors available. Confirm the chosen color, any glazing, handle and lock in the specification so a motif image is not mistaken for a complete options list. The family reference identifies an H5 five-point lock as standard. The table collects the documented system details; the final frame, dimensions and option combination belong to the order. This order of decisions helps avoid comparing unlike measurements: record the opening first, translate it to the proposed frame outside size using the stated view, and only then compare that figure with a family maximum. Keep appearance notes separate by writing motif 177, selected color, glazing and handle as distinct items. A clear specification lets the installer review the design and fit together without treating a reference illustration as the selected finish. The powder-coated finish is another part of the entrance composition. Compare the standard RAL 9016 reference with an ordered color alongside the adjacent facade materials, then consider how the visible frame and handle complete that choice.
Manufacturer System Reference
| Specification | Manufacturer reference |
|---|---|
| Design identification | ThermoSafe motif 177 |
| Door-face sheets and core | Aluminum faces; rigid polyurethane-foam core |
| Profiles, leaf and seals | Thermally separated aluminum profile; 73 mm leaf; 82 mm frame profile; three EPDM seals |
| Standard locking reference | H5 five-point lock |
| Finish reference | Powder-coated; RAL 9016 standard; ordered colors available |
| Country | Germany |
| Door Height | 1990–2350 mm |
| Door Type | Entrance Door |
| Door Width | 860–1340 mm |
| Glass | Yes |
| Glass Type | Triple thermal insulation glass |
| Installation Depth | 80 mm |
| Leaf Thickness | 73 mm |
| Material | Stainless Steel |
| Number of Locks | 5‑point locking |
| Resistance Class | RC3 (std) / RC4 (opt) |
| Thermal Insulation (U‑value) | 0.9 W/(m²·K) |
Reviews
5
1 review
5
1
4
0
3
0
2
0
1
0