Total products
0
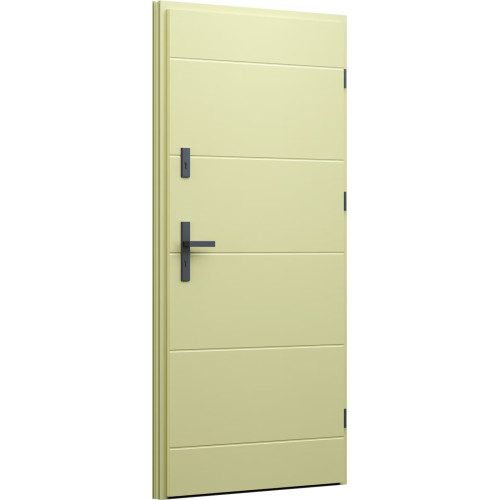
WIKĘD 26c Exterior Entrance Door
Price:
$ 1,750
WIKĘD 26c Exterior Entrance Door
The WIKĘD 26c Exterior Entrance Door is an exterior door design identified by the Wzór 26c motif. It gives the entry a defined visual reference while leaving room to coordinate the surrounding color palette with the rest of the facade. WIKĘD’s inspiration gallery presents the 26c design in Sage and Limestone examples, two distinct finish references that help frame different directions for an entrance: a colored accent or a quieter, light-toned surface. Both are manufacturer gallery examples. In either palette, the door can be considered alongside the wall color, window frames, lighting, and trim so that the entry reads as part of the architecture. The 2026 WIKĘD catalog places Wzór 26c in the Basic, Prima, Optimum, Termo Prestige, and Alu Hybrid lines. The catalog’s five line choices let the selected 26c appearance be carried into different WIKĘD door systems, with the construction chosen to match the project rather than assumed from the design code. A Sage or Limestone gallery reference can also inform the broader entry palette: wall finish, window color, and exterior lighting may either echo the door or provide a deliberate contrast. This gives the model a practical role in facade planning while keeping the door’s finish and system as distinct design decisions.
A WIKĘD Entrance Design for Facade Coordination
Choosing an exterior entrance door involves both the view from the approach and the way the entry relates to adjacent materials. With WIKĘD 26c, the model reference helps keep the conversation centered on one design while color and construction choices are considered in their proper context. Sage and Limestone are manufacturer gallery examples. Against a pale wall, a deeper color can mark the threshold clearly; beside expressive stone or siding, a light finish can let the surrounding texture remain prominent. Comparing either reference with glazing, lighting, and exterior hardware helps the doorway feel connected to the facade. The catalog’s five available lines span separate WIKĘD door systems, so the design can be paired with a chosen construction instead of assuming that every 26c door has the same core or performance. The complete door configuration, including its line and selected components, determines the applicable specifications. The exact dimensions, glazing or panel arrangement, hardware, and finish for a particular order are project choices, not details established by the model name. Keeping the design reference intact while those selections are made makes it easier to coordinate a WIKĘD front door with the entrance opening and exterior scheme. The table summarizes the documented design and line references for this model.
WIKĘD 26c Design References
| Specification | Documented detail |
|---|---|
| Product design | WIKĘD Wzór 26c exterior entrance door |
| Catalog lines | Basic, Prima, Optimum, Termo Prestige, Alu Hybrid |
| Gallery finish examples | Sage and Limestone |
| Scope | Door construction and specifications depend on the selected line and complete configuration |
Reviews
5
1 review
5
1
4
0
3
0
2
0
1
0