Total products
0
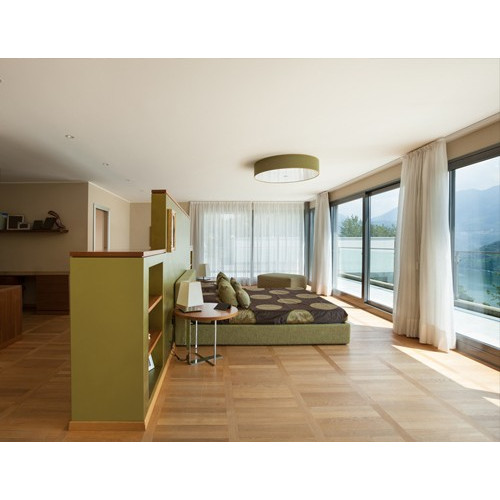
Sonarol HS PVC Patio Door System
Price:
$ 1,750
Sonarol HS PVC Lift-and-Slide Patio Door System
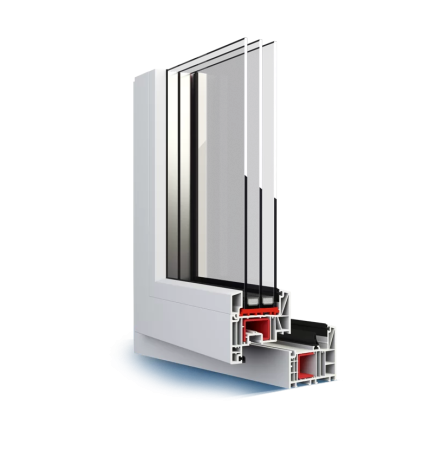
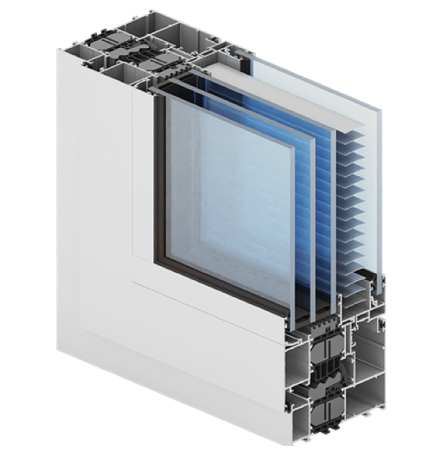
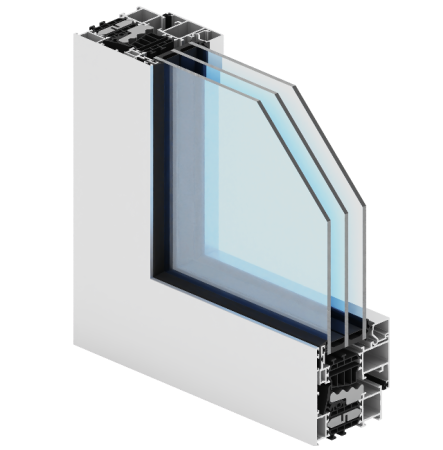
The Sonarol HS PVC Patio Door System is a lift-and-slide door for creating a wide passage between an interior room and a patio, balcony or garden. Sonarol describes lead-free plastic profiles stabilized with zinc and calcium, reinforced with large bracing profiles shaped for the system. The sash hardware lifts the moving panel and carries it along its track, so opening the patio door does not require the leaf to swing into the room. That sliding action makes the system useful where an indoor route or furniture layout benefits from keeping the passage beside the opening clear. The manufacturer describes compatible insulating glass units in 24 mm and 48 mm thicknesses, with glazing Ug references of 1.1 or 0.5 W/(m²K); Ug applies to the glass unit. A thermal-break aluminum threshold forms the lower transition, visually tying the opening to the patio while giving the door a defined threshold section. Sonarol also notes that its profile system can be used for structures up to 5 m in length and that the lifting hardware handles sash weights up to 300 kg. These are general HS system references, with the weight applying to the sash rather than the complete frame. Manufacturer system and reference data depend on selected glazing and the finished HS door configuration.
Lift-and-slide movement for patio access
The HS operating principle is suited to a large glazed patio opening: the locking fixture lifts the sash for movement and guides it smoothly along the track, then lowers it into its closed position. Because the moving leaf travels parallel to the fixed portion, the interior floor area beside the doorway remains available during use. This can make the connection from a living area to an outdoor terrace feel direct without allocating swing clearance to the patio door. The PVC profile construction combines the shaped bracing Sonarol identifies for the system with an aluminum threshold that includes a thermal break. Together these details define the frame, moving sash and bottom transition as parts of a single patio-door design. Compatible 24 mm or 48 mm IGUs allow the glazing build to be considered alongside panel size and appearance; the two published Ug values are glazing references, not whole-door values. The system’s length and sash-weight references indicate the scale Sonarol associates with its HS family, while the selected layout determines the actual moving leaf and fixed areas. Sonarol lists a broad palette that includes wood-grain and plain color options, allowing the profile finish to complement interior trim or exterior cladding. With its sliding operation, broad glazed opening and thermal-break aluminum threshold, the HS system suits homes where daylight and everyday movement between indoor and outdoor living areas are part of the same opening.
Sonarol HS system specifications
| Specification | Published HS system detail |
|---|---|
| System and material | PVC lift-and-slide patio door profiles |
| Profile construction | Lead-free plastic with zinc and calcium stabilizers; shaped bracing profiles |
| Compatible IGU thicknesses | 24 mm and 48 mm |
| Glass Ug references | 1.1 or 0.5 W/(m²K), depending on glazing |
| Maximum sash weight | Up to 300 kg |
| Structure length reference | Up to 5 m |
| Threshold | Aluminum with thermal break |
| Profile color options | Wood-grain and plain finishes |
Reviews
5
1 review
5
1
4
0
3
0
2
0
1
0
Recently Viewed