Total products
0
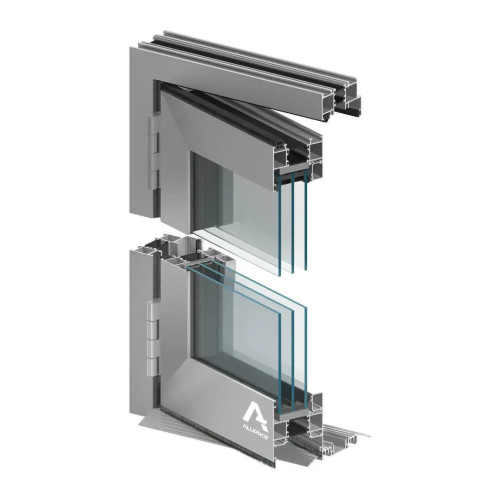
Aluprof MB-86 FOLD LINE HD Folding Door System
Price:
$ 2,100
Aluprof MB-86 FOLD LINE HD Folding Door System
Aluprof MB-86 FOLD LINE HD is an exterior aluminum folding door system for connecting an interior space with a terrace, garden or other outdoor area. The panels can fold inward or outward and can be arranged in panoramic or corner layouts, so the design can follow either a straight opening or a return at a corner. When open, the leaves gather together to form a broad passage; their count and direction determine how the opening is divided and where the stack rests. Aluprof describes a three-chamber profile construction with thermal breaks measuring 24 mm in the frames and 34 mm in the panels. Glazing from 13.5 to 61.5 mm is listed, giving the system a substantial range of infill thicknesses. The manufacturer lists up to eight panels, with a maximum panel size of 1200 by 3000 mm and maximum panel weight of 120 kg. These are system limits, not dimensions promised for the door in this listing. Compare the opening width and corner geometry with the number of leaves, then account for their folded position and the clear route people will use. The published maximum panel size and weight are useful boundaries when considering a panoramic span, but the opening must be divided into individual leaves that suit the planned route and folding stack. A corner layout adds a return to that sequence, making the corner junction part of the design conversation.
Folding layouts for patio and terrace openings
MB-86 FOLD LINE HD offers threshold choices that include a low threshold and an option with edge sealing. The threshold meets the floor at the base of a moving assembly, so its form should be selected with the floor transition and the intended path through the doorway in mind. Opening direction also affects planning: an inward-folding group needs room on the interior side, while an outward-folding group needs clear space beyond the facade. In a corner arrangement, the panel sequence and direction define how the two sides meet and how the passage opens. The system’s three-chamber aluminum profiles incorporate thermal breaks, and the published air, water and wind figures below are qualified system references. Aluprof notes that those results depend on threshold and opening direction; they should be interpreted with those conditions attached. The selection process is therefore a coordination of layout, glazing thickness, leaf limits, floor detail and direction of travel. Reviewing these elements together helps establish a coherent door design before the assembly dimensions and project-specific specification are finalized. The 13.5–61.5 mm glazing range and the listed leaf limits can be reviewed together when coordinating the glass selection with the folding arrangement.
Specifications
| Specification | MB-86 FOLD LINE HD system |
|---|---|
| System type | Exterior aluminum folding doors |
| Profile construction | Three-chamber aluminum profiles with thermal breaks |
| Thermal breaks | 24 mm in frames; 34 mm in panels |
| Glazing range | 13.5–61.5 mm |
| Panel layouts | Panoramic or corner; up to 8 panels |
| Opening direction | Inward or outward |
| Maximum panel size | 1200 × 3000 mm |
| Maximum panel weight | Up to 120 kg |
| Threshold options | Includes low threshold and edge-sealing options |
| Air permeability | Up to Class 4, EN 12207 |
| Watertightness | Up to 600 Pa, EN 12208 |
| Wind load | Class C1/B1, EN 12210 |
Reviews
5
1 review
5
1
4
0
3
0
2
0
1
0