Total products
0
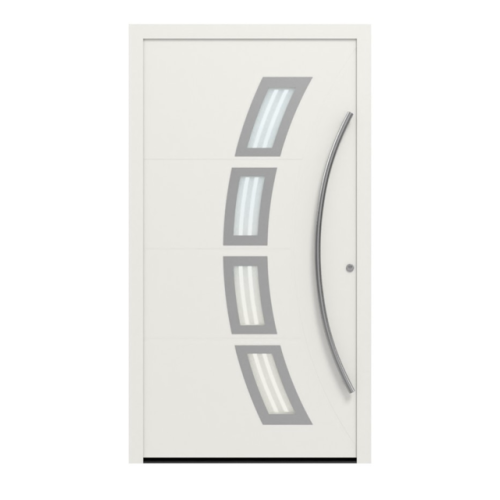
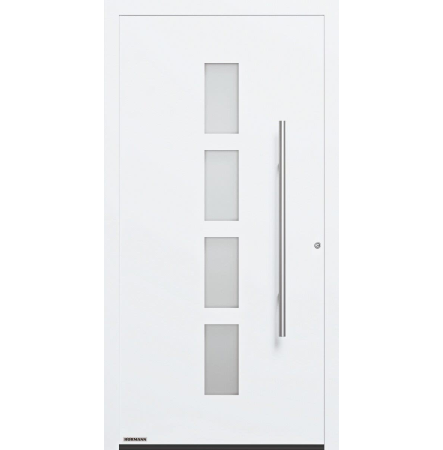
Hörmann ThermoSafe Style 188 Exterior Entrance Door
Price:
$ 19,260
Hörmann ThermoSafe Style 188 Exterior Entrance Door
The Hörmann ThermoSafe Style 188 Exterior Entrance Door is a motif reference in the manufacturer’s aluminum front-door family. Motif 188 identifies the design to compare, while the actual face finish and any glazing or fittings are choices that belong to a specific order. The family leaf has aluminum sheets on its inner and outer faces with a rigid polyurethane-foam core between them. Thermally separated aluminum profiles form the frame, and a glass-fiber-reinforced polyamide section is part of that profile construction. Three EPDM seals are included in the system reference. This description separates the visible face materials from the core and frame so the basic construction is easy to understand. For a project, the motif helps keep design selection focused; frame view and outside dimensions are separate fit decisions that should be compared with the existing opening. The selected finish, glazing, handing and hardware can then be recorded against the same motif reference instead of inferred from a product illustration.
ThermoSafe 188: coordinating the frame and finish
Hörmann publishes family size formats according to frame view. At a 70 mm frame view, maximum outside dimensions are 1250 × 2250 mm for standard format, 1250 × 2350 mm for oversized format, and 1250 × 2500 mm for XXL. With a 110 mm frame view, the stated family allowance increases width by 80 mm and height by 40 mm. These numbers refer to the frame outside dimensions and are not rough-opening sizes or proof of a selected Style 188 size. Measure the building opening separately, then compare the proposed outside frame dimensions and view against it. The family finish reference is powder coating, with RAL 9016 as a standard option and other colors available by order. Confirm color, glazing and fittings in the chosen specification. The ThermoSafe family also lists the H5 five-point lock as standard; use the order documentation to establish the hardware for the selected assembly. The table summarizes system-level construction and options. The exact configuration is established by the combination of motif, frame, size, finish and hardware entered for the project. For a replacement project, include the existing wall finish and available reveal in the site notes, then compare the measured opening with the frame outside size on the specified view. This keeps the size decision grounded in the building rather than in a leaf or profile measurement. Listing the selected color and glazing separately also helps preserve the intended relationship between motif 188 and the adjacent exterior materials. The 73 mm leaf and 82 mm frame profile describe different components of this construction. Keeping them distinct helps compare the insulated moving panel with its surrounding frame, while the color and visible fittings shape how the entrance reads from each side.
Manufacturer System Reference
| Specification | Manufacturer reference |
|---|---|
| Design identification | ThermoSafe motif 188 |
| Door-face sheets and core | Aluminum faces; rigid polyurethane-foam core |
| Profiles, leaf and seals | Thermally separated aluminum profile; 73 mm leaf; 82 mm frame profile; three EPDM seals |
| Standard locking reference | H5 five-point lock |
| Finish reference | Powder-coated; RAL 9016 standard; ordered colors available |
| Country | Germany |
| Door Height | 1990–2350 mm |
| Door Type | Entrance Door |
| Door Width | 860–1340 mm |
| Glass | Yes |
| Glass Type | Triple thermal insulation glass |
| Installation Depth | 80 mm |
| Leaf Thickness | 73 mm |
| Material | Stainless Steel |
| Number of Locks | 5‑point locking |
| Resistance Class | RC3 (std) / RC4 (opt) |
| Thermal Insulation (U‑value) | 0.9 W/(m²·K) |
Reviews
5
1 review
5
1
4
0
3
0
2
0
1
0
Recently Viewed