Total products
0
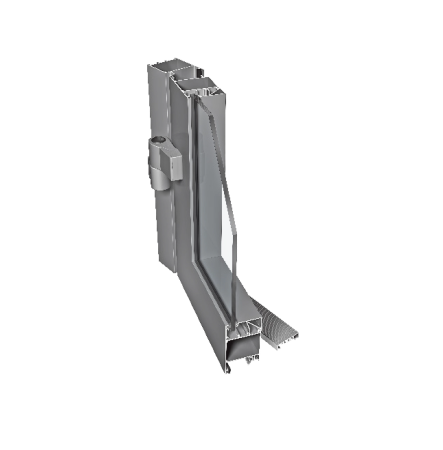


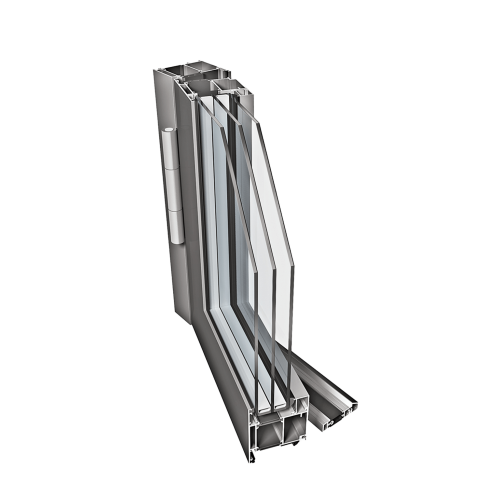
PROCURAL ALULINE PE78N Door is listed by WIKĘD as an aluminum door system. It establishes a named system for developing a made-to-order door, while the individual assembly still needs its own dimensions, opening arrangement, infill, finish, and hardware. Keep the door designation on every drawing and quotation so it is not replaced by a similarly named window system or a different PE78 variant. For an entrance project, first define the actual opening and how the completed unit will be used. Then ask the supplier to show the frame and leaf arrangement for that use, including the connection to the surrounding wall and floor.
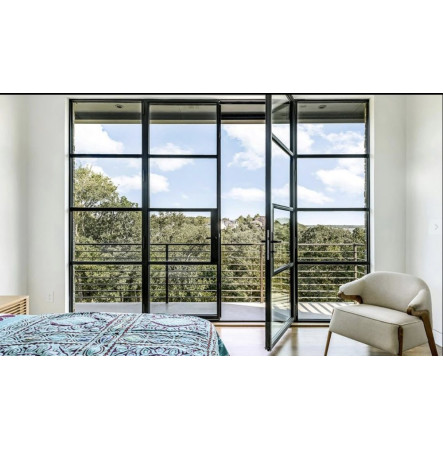
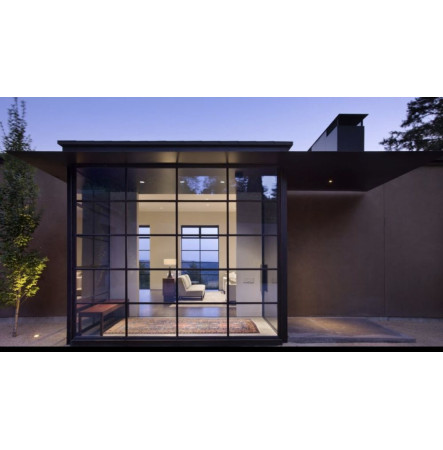
The system name alone does not determine whether a particular proposal is an exterior entrance, a glazed double-leaf door, or a configuration with adjacent fixed panels. If one of those arrangements is needed, request its availability and suitability from WIKĘD for this exact door system. A French-style double-leaf layout is a project configuration to confirm, not a separate model name. If both leaves are used, identify the active leaf and hardware arrangement on the drawing so everyday access and the full opening are specified separately. Record clear opening, handing, finish, selected glass or panel infill, threshold, lock, and hardware on the assembly drawing. If the unit is intended for an exterior boundary, ask for door-specific documentation for its intended location and requested performance. Do not transfer a specification from a window or from the PE78N HI designation to this door.
Aluminum identifies the door-system construction; it does not establish a particular glass composition, safety-glass treatment, lock package, fire class, hurricane approval, or electronic access function. Specify the infill and hardware separately and request supporting information for the exact dimensions and configuration when a project has performance requirements. On a replacement, document the existing floor levels and wall substrate before deciding how the new frame will connect. For a new build, align the door drawing with adjacent glazing and facade details, while keeping each fixed panel or other opening identified in the schedule. This makes the quotation useful for comparing complete PE78N door assemblies rather than similar-sounding family names. If the entrance is part of a broader facade package, align the selected frame plane and finish with neighboring units while listing each door and fixed section by its own designation.
| Specification | Published detail |
|---|---|
| System designation | PROCURAL ALULINE PE78N Door |
| Supplier offering | WIKĘD aluminum systems |
| Product type | Aluminum door system |
| Leaf arrangement and dimensions | Specify for the ordered assembly |
| Exterior or French-style use | Confirm availability and suitability with WIKĘD |
| Infill, finish, threshold, and hardware | Confirm for the selected configuration |
| Window-system specifications | Do not substitute for door-specific details |
Not sure this is the right solution for your home? Talk to our specialist.
Recently Viewed

Leave your details and our consultant will contact you within one business day.