Total products
0
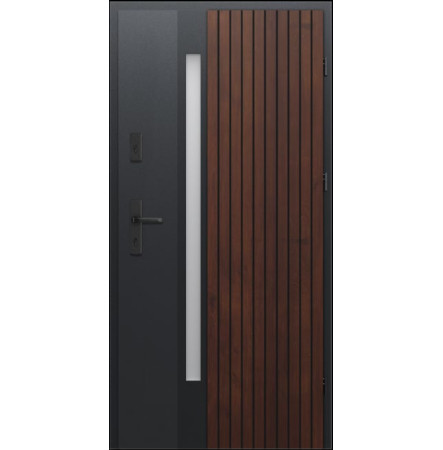


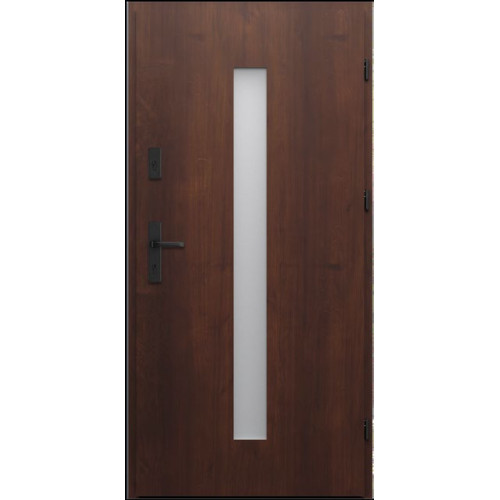
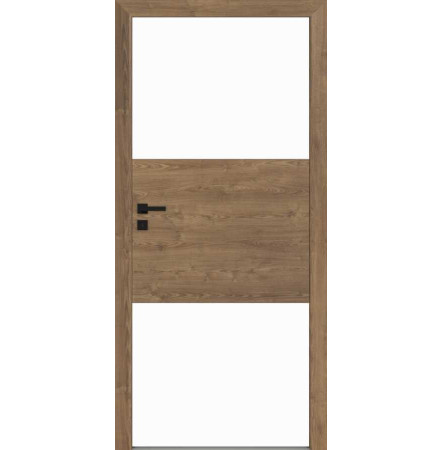
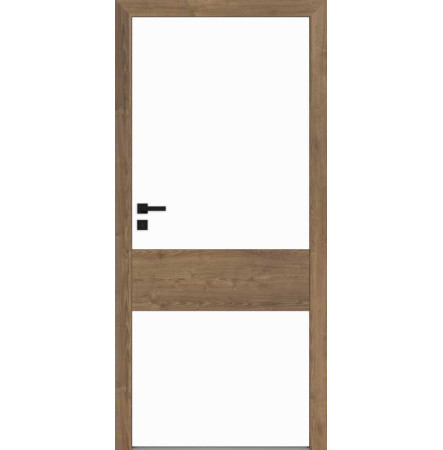
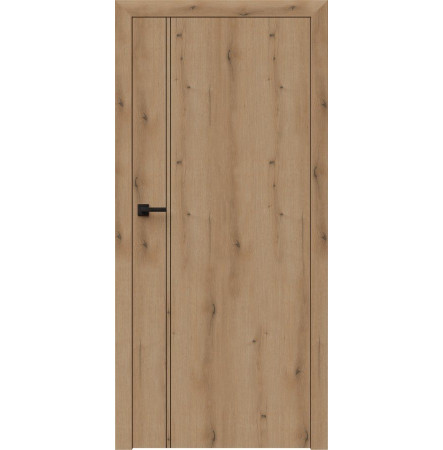
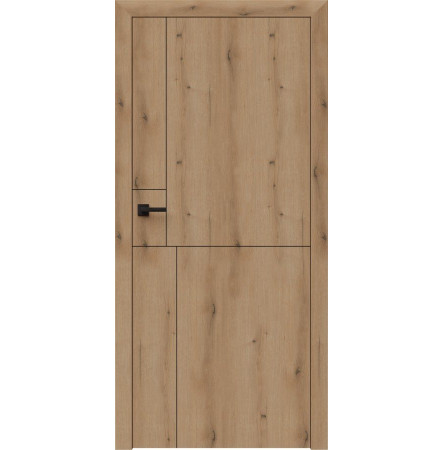
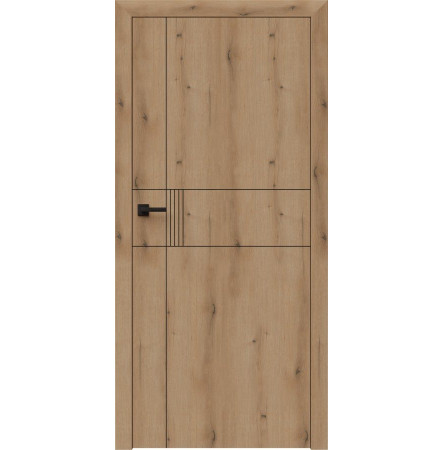
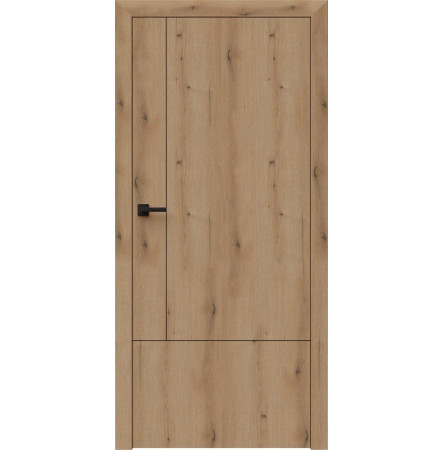
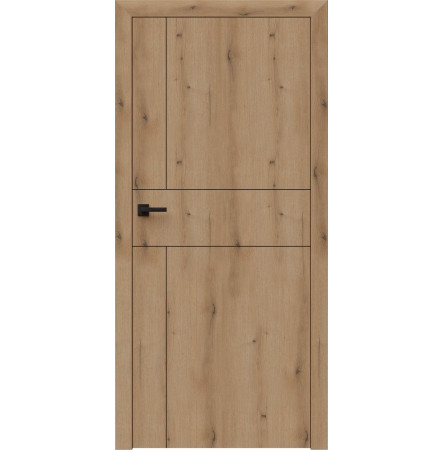
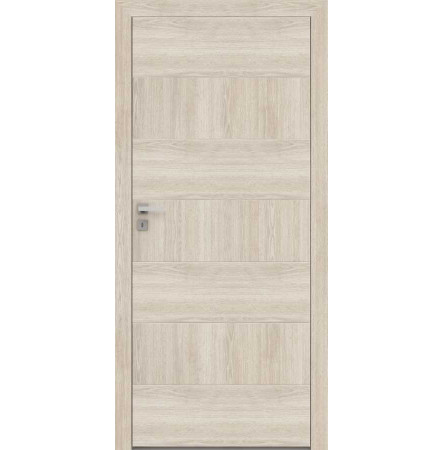
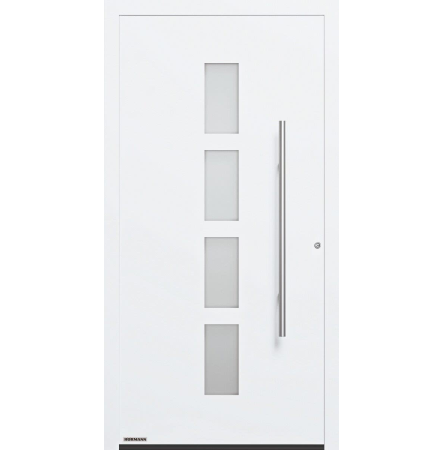
WZÓR S02 is a named design within WIKĘD's Softline collection, offered here in the PRIMA line. Use that complete identity whenever the door is discussed with a dealer or designer: “Softline” describes the collection, while S02 keeps this particular selection distinct from the other patterns. The PRIMA door leaf is steel. That material detail is worth keeping visible in a specification, because an optional frame can change the surrounding construction without changing the leaf itself. For a coordinated entry, compare the catalog selection with the exterior wall, trim, and foyer finishes, then have the supplier show the agreed treatment on the S02 order drawing. A sample can help judge color in the light at the actual entrance; the written model code should still control what is quoted and delivered.
Ask the fabricator to prepare one schedule for the intended S02 assembly rather than relying on a broad PRIMA description. It should identify the opening dimensions, handing, selected frame, threshold relationship, finish, hardware, and any requested infill or accessories. WIKĘD lists ALU-DREW as an optional aluminum-and-wood frame for this line; include it only if that is the frame selected for the project, and do not describe the steel leaf as aluminum. Confirm that the proposed frame matches the wall opening and that the threshold coordinates with the finished floor. If the project calls for a security rating or a particular glazing package, have WIKĘD verify the exact S02 combination and its required components before signing off. The catalog pattern by itself does not settle those technical choices. Matching the quote, drawing, and final order to the same S02 code helps prevent a similar-looking selection from replacing the design that was reviewed.
For a replacement entrance, base the order discussion on the opening after the surrounding work has been measured, not on a rough visual estimate. For new construction, coordinate the threshold with the finish floor and the approach outside before those surfaces are fixed. Share these conditions with the supplier while the S02 frame is being selected. The resulting drawing should show how the door is intended to sit in the opening and leave no ambiguity about handing or the route through the foyer. Those site conditions give the supplier a concrete basis for specifying the selected frame and threshold. Keep the updated measurements with the S02 quote so a revised opening is not quoted against an earlier plan. This also makes competing offers easier to compare on the same opening and keeps the agreed scope clear if the wall or floor conditions change.
| Specification | Published detail |
|---|---|
| Manufacturer | WIKĘD |
| Design code | WZÓR S02 |
| Design collection | Softline |
| Catalog line | PRIMA |
| Door leaf | Steel |
| Optional frame | ALU-DREW aluminum-and-wood frame; confirm the selected configuration |
Not sure this is the right solution for your home? Talk to our specialist.
Recently Viewed

Leave your details and our consultant will contact you within one business day.