Total products
0
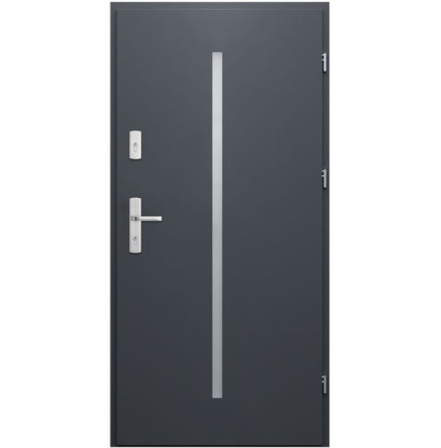


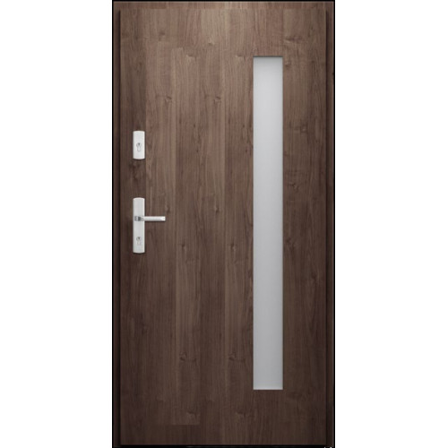
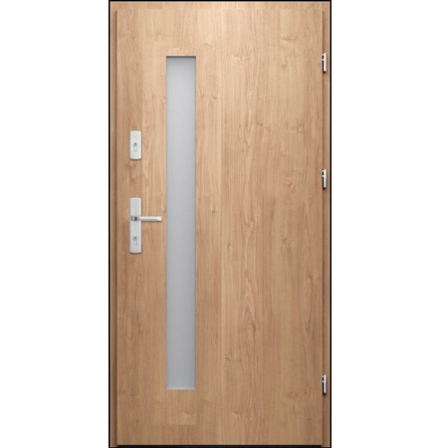
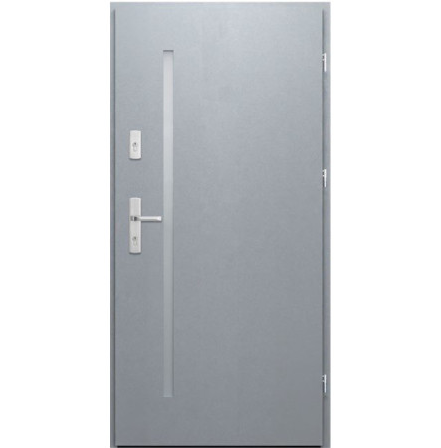
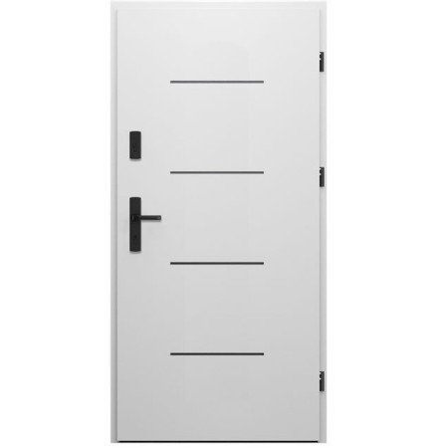
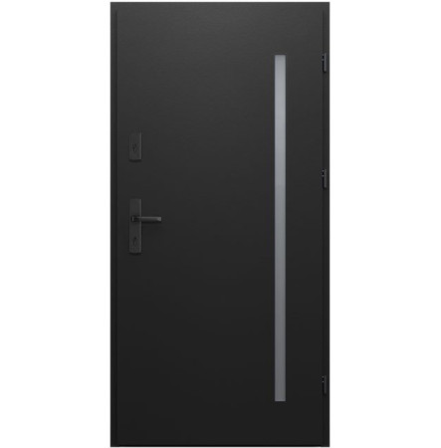
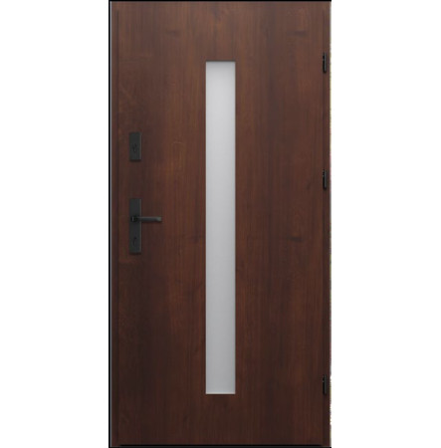
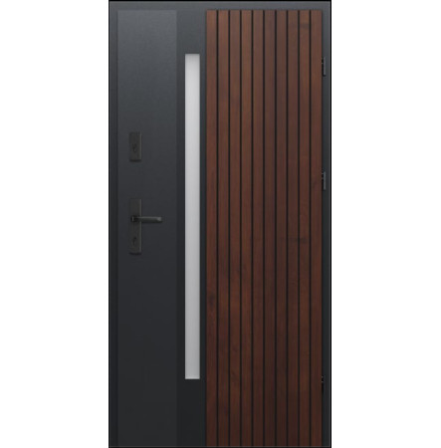
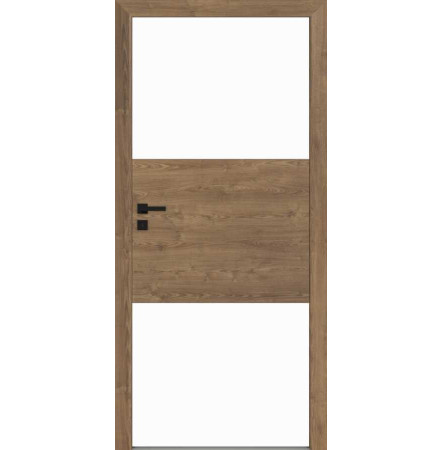
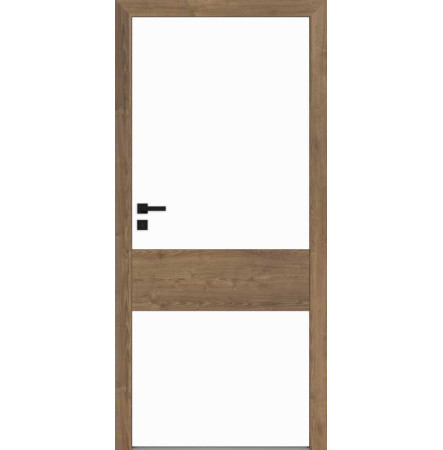
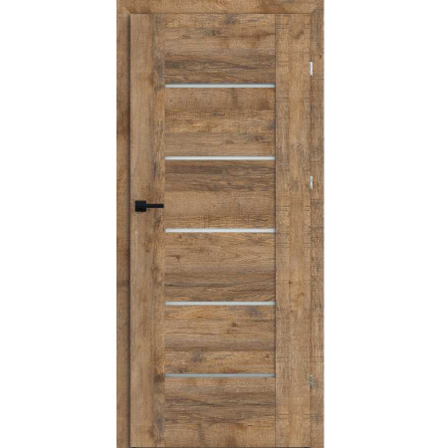
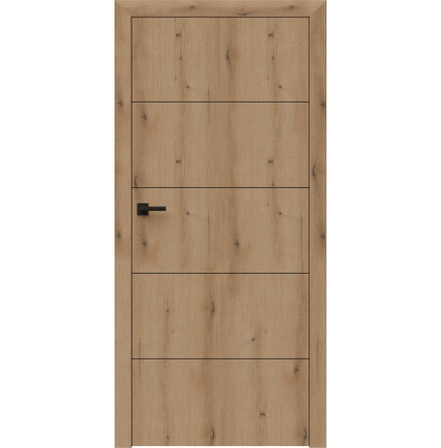
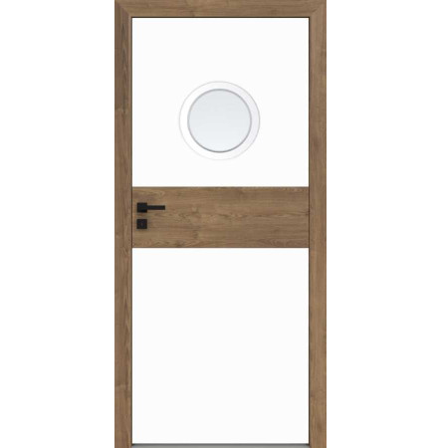
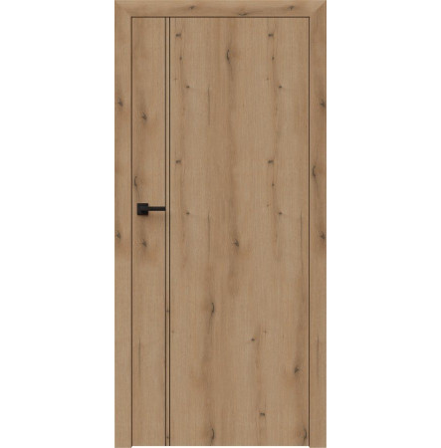
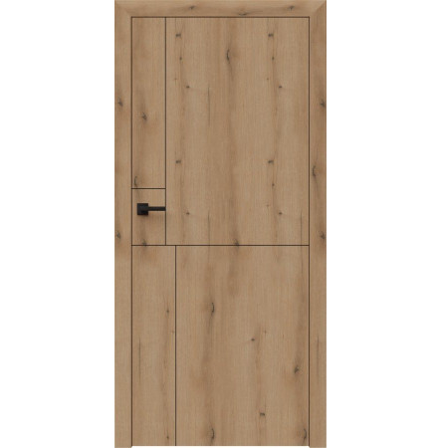
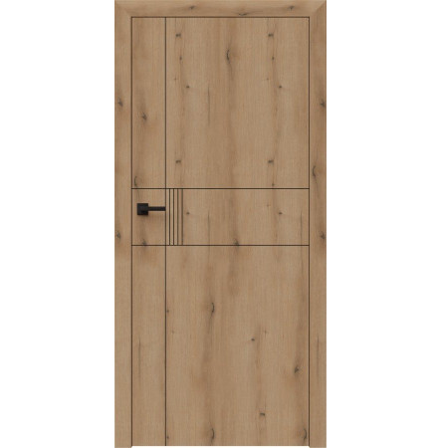
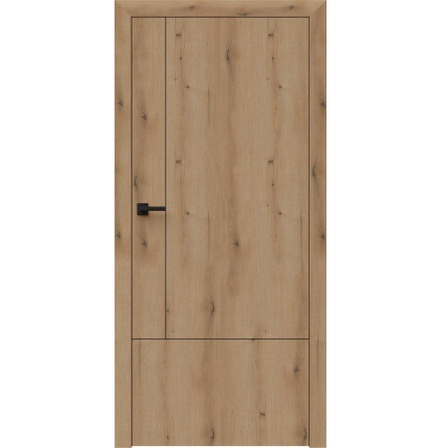
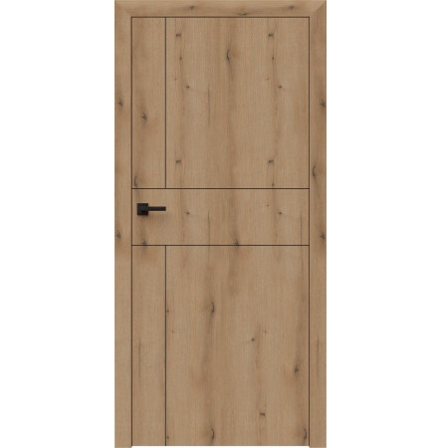
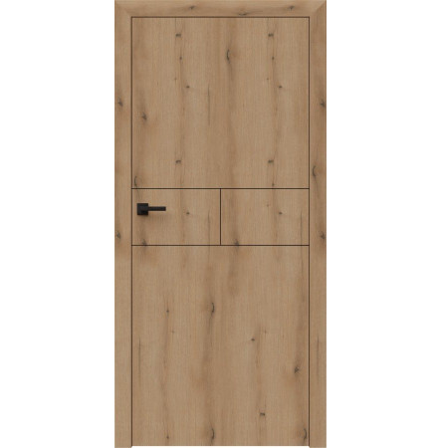
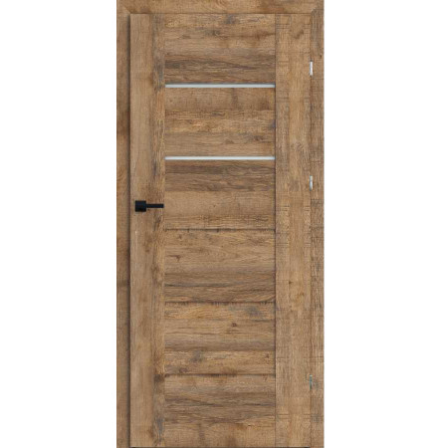
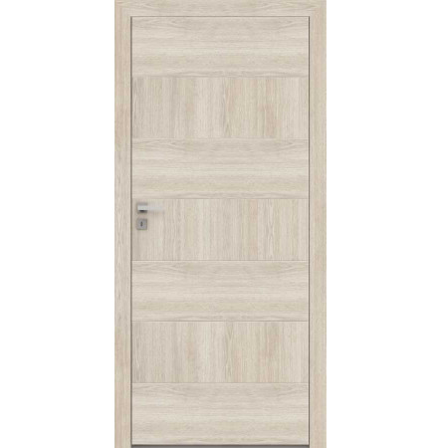
WIKĘD lists WZÓR S03 in the Softline collection and presents this selection in its PRIMA line. Preserve the S03 code through the design review: it is the model identifier that tells the supplier which catalog pattern the buyer means, even when finishes or frame choices are still being discussed. The PRIMA leaf is steel, so the door's material should not be relabeled when a different frame is specified. For an architectural project, treat the catalog pattern and the finished opening as two parts of the same decision. Review the model selection against the facade and the interior approach, then ask the supplier to identify the exact S03 finish on a sample or drawing. That keeps a visual comparison tied to a named order instead of relying on a generic Softline description.
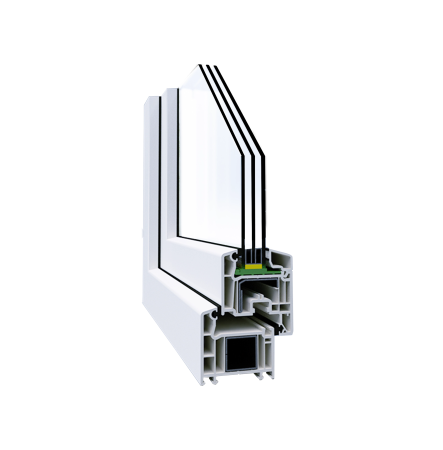
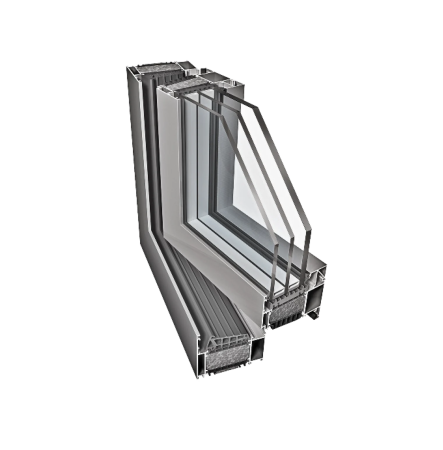
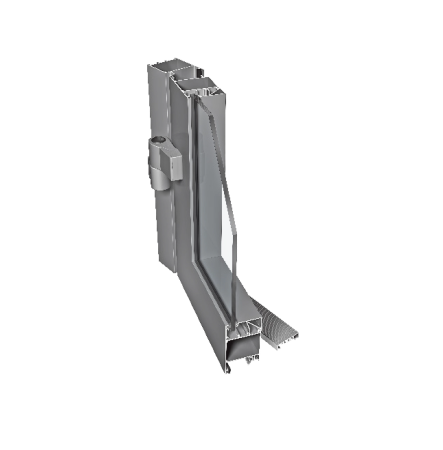
Build the quote around the actual opening: record dimensions and finished floor levels, settle the handing and swing clearance, and identify the frame that will meet the wall. ALU-DREW is an optional aluminum-and-wood frame in the PRIMA offering; it is a frame alternative, not a change to the steel leaf. Request confirmation that the selected frame and threshold suit the project conditions before the order is released. The supplier should list the S03 finish and hardware on the same drawing, with any requested glass, access equipment, or accessory explicitly identified for this model. If a security classification is part of the brief, ask for confirmation of the complete approved S03 configuration and all required components; a pattern code alone does not establish a rating. Use the final schedule to check that the catalog code, frame, hardware, and installation notes all describe one assembly. That record gives the buyer a clear comparison between the selected design and any proposed revision before fabrication begins.
If the proposal changes after the design has been selected, compare the revised drawing against the earlier S03 schedule rather than relying on a verbal description. Confirm that the model code remains WZÓR S03 and note any new frame, finish, hardware, or infill selection as an explicit change. A supplier may need to recheck the configuration when those components change, particularly if a project requirement depends on the complete assembly. Ask for a current elevation and an itemized component list before approving a substituted detail. This keeps the original design intent legible through procurement and gives the installer one version to follow. The catalog designation identifies the pattern; the drawing and quote should identify what is actually being supplied. Keep the dated revisions with the quote so the selected schedule can be checked against the final order confirmation.
| Specification | Published detail |
|---|---|
| Manufacturer | WIKĘD |
| Design code | WZÓR S03 |
| Design collection | Softline |
| Catalog line | PRIMA |
| Door leaf | Steel |
| Frame selection | Specify on order; ALU-DREW is an optional aluminum-and-wood frame |
Not sure this is the right solution for your home? Talk to our specialist.
Recently Viewed

Leave your details and our consultant will contact you within one business day.