Total products
0
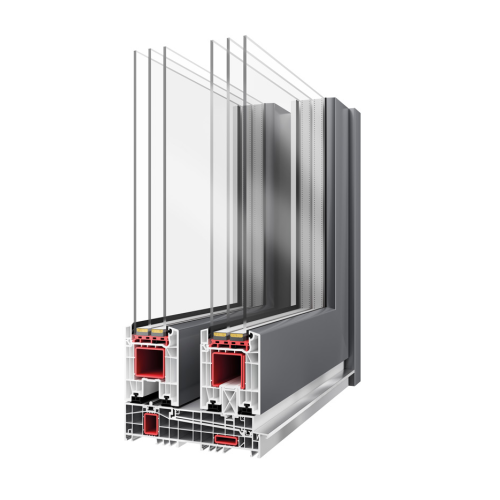
Wital HST PVC Lift-and-Slide Door System
Price:
$ 5,925
Wital HST PVC Lift-and-Slide Door System
The Wital HST PVC Lift-and-Slide Door System is made for broad glazed openings where a moving sash slides beside a fixed section to connect interior rooms with a terrace or garden. Lifting the sash for movement lets the large panel travel along its guide rather than swing through the living area, making the opening easier to plan around furniture and circulation. Wital presents the HST system as a way to bring daylight into the interior and frame a wide view of the surrounding landscape. The ability to move a large sash along the opening also changes how the room is furnished: chairs, curtains, and circulation can be arranged without reserving a broad swing arc. With fixed and moving glass considered together, the doorway can connect an indoor seating area to an outdoor route while preserving a generous view through the facade. Its threshold concept can be installed at floor level, creating a more continuous transition between indoor and outdoor floors and reducing the threshold as a barrier along the route. This detail needs to be considered with the floor build-up and the exterior landing so the passage works as intended. The exact arrangement of fixed and sliding glazing shapes both the view and the clear opening, so the proportions of the glass and frame are part of the architectural composition. For one named manufacturer reference, Prestige Therm Light HST, Wital lists a 190 mm frame depth, an 80 mm sash, glazing capacity up to 51 mm, and a 5 mm low running rail. Wital’s catalog gives reference information for that named system; the final supplied configuration determines the applicable specifications.
Plan a Wide Glazed Opening with Wital HST
A lift-and-slide entrance can make a large glazed wall practical by moving the sash alongside the fixed pane instead of requiring clear swing space. That can preserve usable floor area near the opening and keep the glazing central to the room’s outlook. The number and position of moving sections should relate to how people cross the threshold, where the approach from outdoors lands, and which part of the view should remain unobstructed when the door is open. Wital highlights smooth sash travel as part of the HST design, and its floor-level threshold concept supports a connected route between adjoining spaces when coordinated with the surrounding floor levels. Glass choice and panel proportions also affect daylight and the visual balance between frame and view. The named Prestige Therm Light HST reference accommodates glazing up to 51 mm, uses a 190 mm frame and 80 mm sash, and has a 5 mm low running rail. Wital also lists anti-burglary protection up to RC2 as an option. The table keeps the named reference dimensions together.
Wital HST System References
| Specification | Documented detail |
|---|---|
| System | Wital PVC lift-and-slide door system |
| Named dimensional reference | WITAL PRESTIGE THERM LIGHT HST |
| Frame / sash depth | 190 mm / 80 mm for the named reference |
| Glazing / low running rail | Up to 51 mm / 5 mm for the named reference |
| Threshold and operation | Floor-level threshold concept and smooth sliding sash described by Wital |
| Security option | Up to RC2 may be applied; depends on selected assembly |
| Air Permeability | Class 4 |
| Application Area | Sliding Door |
| Country | Poland |
| Depth of Frame | 172 mm |
| Depth of Leaf | 70 mm |
| Glazing Range | 24–42 mm |
| System / Material | PVC / Lift-and-Slide (HST) |
| Thermal Insulation (Uf) | from 1.4 W/m²K |
| Watertightness | 8A |
| Windload Resistance | — |
Reviews
5
1 review
5
1
4
0
3
0
2
0
1
0