Total products
0
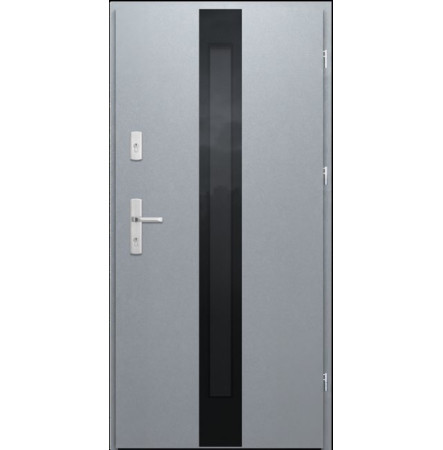


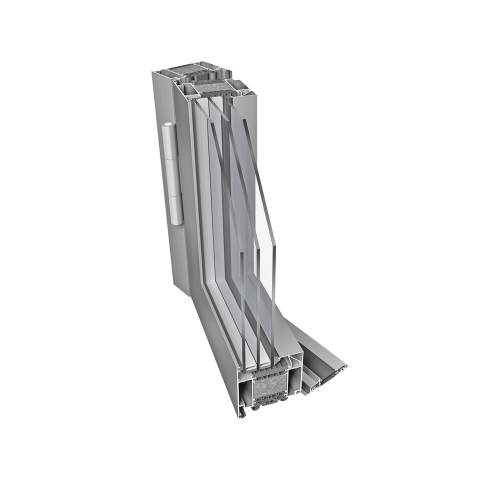
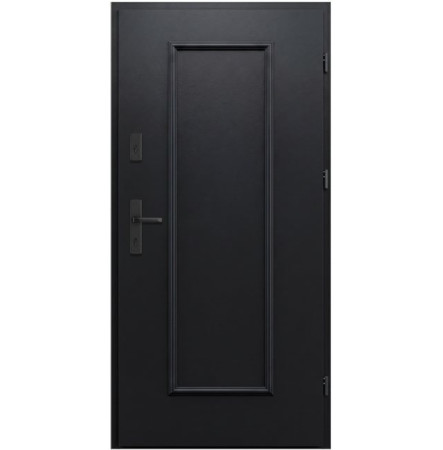
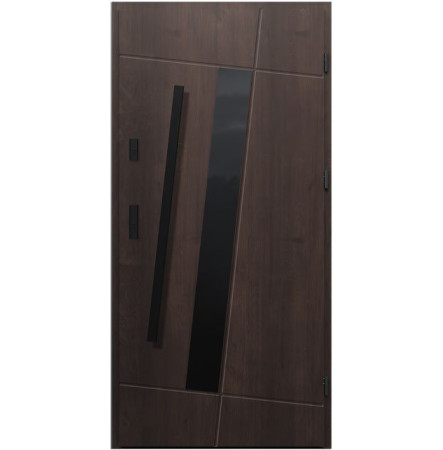
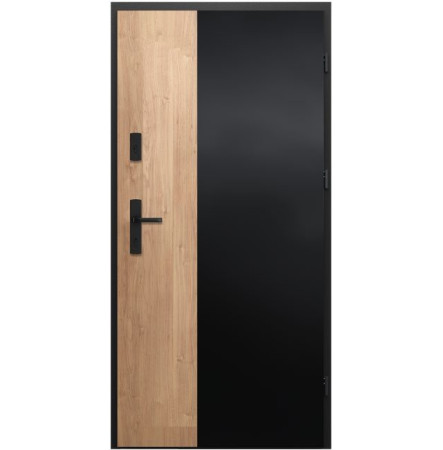
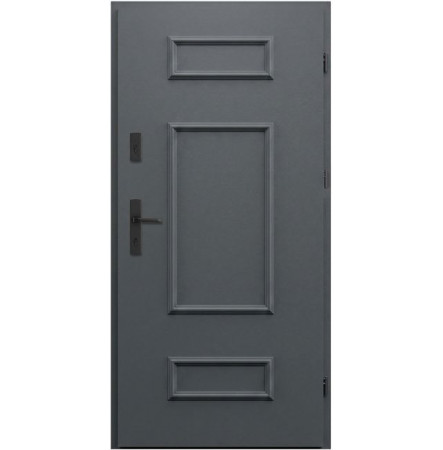
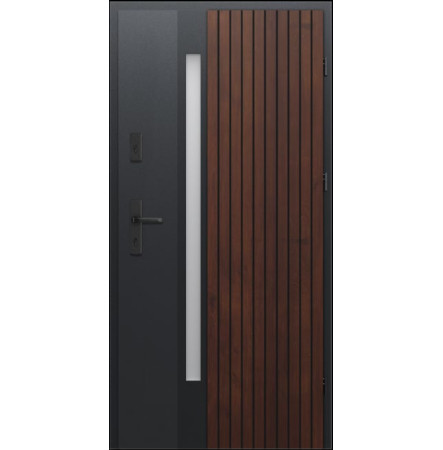
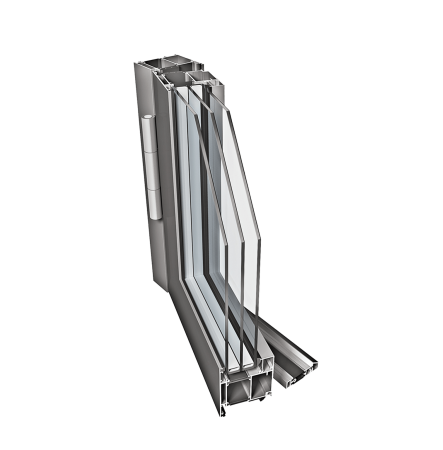
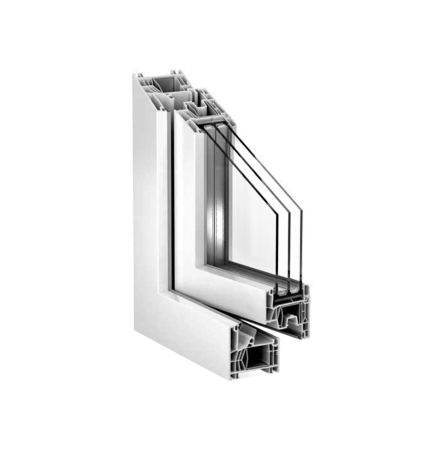
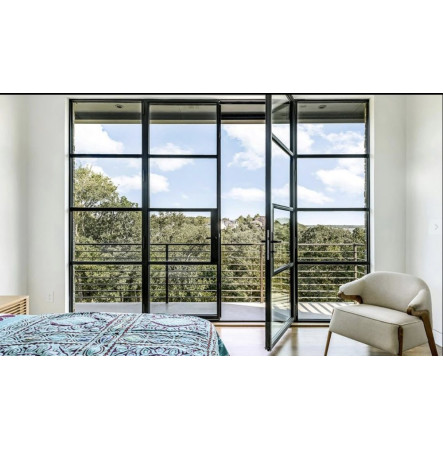
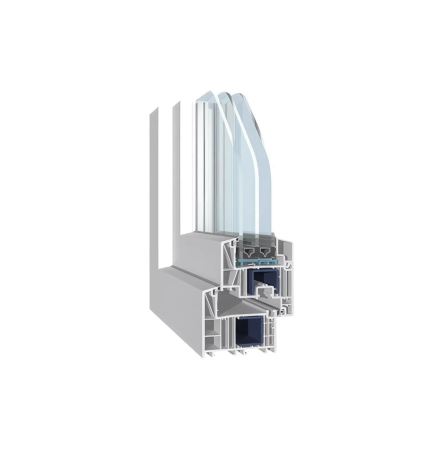
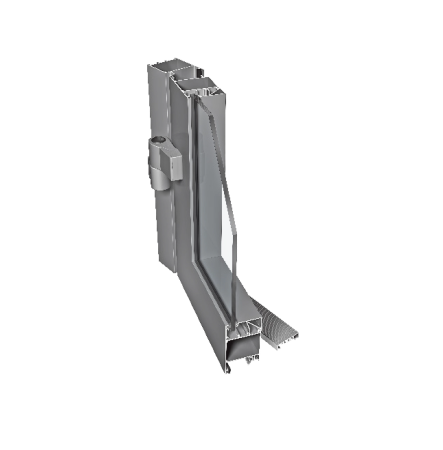
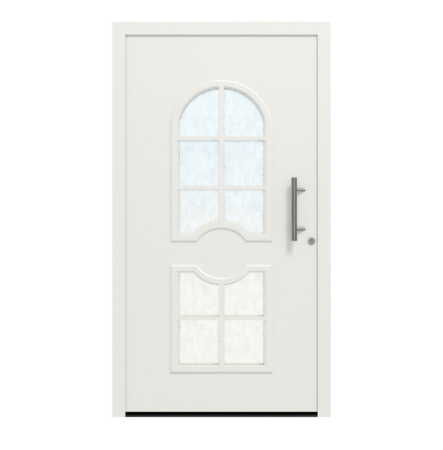
WIKĘD lists PROCURAL ALULINE PE96HI among its current aluminum systems and identifies the named model as a door system. The listing establishes the system identity; the project still needs an assembly specification. Keep the full PE96HI designation on the estimate, drawing, and correspondence so the selected system is traceable from product research through installation. When a supplier prepares a proposal, ask the documents to identify the intended use, opening arrangement, frame and leaf components, infill, surface finish, hardware, threshold, and any accessories. These are decisions for the proposed assembly; they should be recorded as confirmed selections, not treated as options simply because they appear on a general aluminum-systems page. A clear schedule lets you compare the same scope across quotations and makes it easier to spot a substitution before order approval.
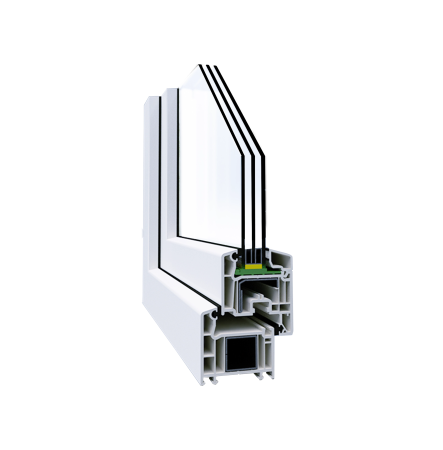
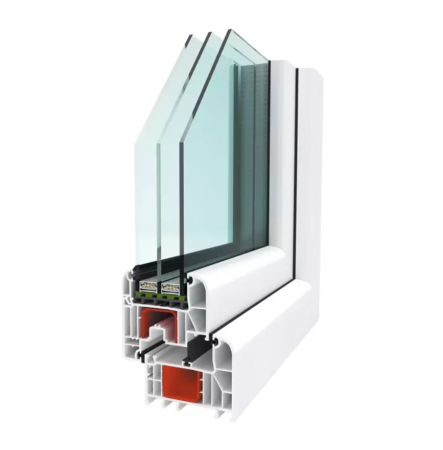
Use the project opening and required operation to frame the discussion with the fabricator. Request a drawing that identifies the overall unit and leaf dimensions, handing, clear passage, frame connection, and threshold position, then make sure the quote refers to the same drawing revision. If glazing or an opaque infill is proposed, have its actual composition and finish written into the order instead of relying on a general product-family description. Ask the supplier to provide model-specific documentation for any thermal, weather, structural, or security requirement that matters to the building. The reviewed PE96HI material does not state a numerical profile depth, thermal result, size limit, or weight. Do not carry a value over from another profile; request model-specific documentation for the proposed assembly.
A useful submittal should connect the product name to the building conditions rather than leave the installer to reconstruct the intent. Ask for a unit schedule that distinguishes the finished unit from the rough opening, shows the proposed handing and clear passage, and identifies where the frame meets the wall. Have the supplier state which parts are included, which are supplied separately, and who is responsible for field measurement and installation coordination. If the project team needs a performance target, request the manufacturer document that supports the proposed value for this model and assembly. The supporting document should identify its test scope and any limits on size, infill, frame connection, or installation. That lets the team compare the proposal with the project requirement without transferring figures from a different system.
| Specification | Published detail |
|---|---|
| Manufacturer offering | WIKĘD current aluminum systems |
| System identity | PROCURAL ALULINE PE96HI |
| Product listing | Door system |
| Application and configuration | Confirm for the requested assembly |
| Profile and performance values | Obtain model-specific documentation; no numerical value stated here |
Not sure this is the right solution for your home? Talk to our specialist.
Recently Viewed
$ 9,300
$ 8,500

Leave your details and our consultant will contact you within one business day.