

Total products
0
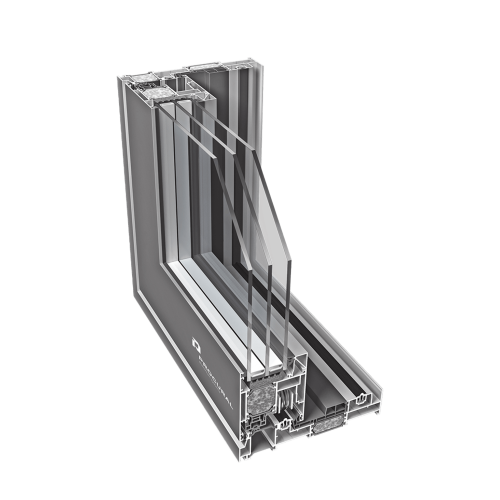
PROCURAL ALULINE SL1800TT Lift-and-Slide Door System
Product Code: ALULINE SL1800TT
Availability: In Stock
Price:
$ 2,750
PROCURAL ALULINE SL1800TT Lift-and-Slide Door System
The PROCURAL ALULINE SL1800TT Lift-and-Slide Door System is an aluminum framing platform for a large sliding glazed opening. Its lift-and-slide operation is designed around moving a sash along a track, making track layout and panel arrangement central choices when the opening is planned. PROCURAL lists EN AW-6060 aluminum profiles, a 79 mm sash depth, and glazing infill from 14 to 61 mm. The frame depth changes with the number of tracks: the two-track arrangement is 184/178 mm, while the three-track arrangement is 283/277 mm. These paired depths correspond to their respective track layouts, so the selected system arrangement needs to be decided before the frame is coordinated with adjoining walls or glazing. A project drawing can show which panels move and which remain fixed, how many tracks they occupy, and the direction of travel. That drawing makes the relationship between the opening, the broad glazed area, and the required frame depth easier to review. The system also accepts two alternative maximum sash formats, 3300 × 3000 mm or 2300 × 3500 mm. These alternatives help frame the design envelope for an individual panel; they are not dimensions to combine into one maximum sash.
Choose tracks, glazing, and lift hardware
PROCURAL lists a maximum sash weight of 400 kg. Review that limit together with the weight of the selected glazing, the sash dimensions, and the hardware specified for the proposed assembly. The manufacturer also publishes air Class 4, water E900, and wind C4/B4 system references. For thermal reference, its page gives Uf from 1.3 W/(m²K) and Uw below 0.9 W/(m²K) for a 2400 × 2400 mm construction using Ug=0.5 W/(m²K); those figures belong to the stated system and glass assumptions, not automatically to every finished door. A useful specification therefore identifies the two- or three-track frame, the infill thickness, each sash format, which sashes slide, the hardware supporting their weight, and the glass basis used for a thermal comparison. This information lets the architect or fabricator coordinate clear opening, frame depth, panel travel, and the intended glazed composition as one assembly. Keep maximum dimensions and performance figures attached to their published conditions when adapting them to a project-specific layout. For example, a two-track frame and a three-track frame have different published depths, so the elevation and plan should show the chosen number of tracks where they meet the wall. Mark the travel direction and the fixed panel separately to check that the moving sash has room to open without colliding with adjacent construction. Then compare the selected infill thickness with the glazing specification and review the sash weight against the published system limit. These linked choices make a wide glazed opening easier to coordinate before a fabricator details the complete frame.
PROCURAL SL1800TT system references
| Parameter | Published reference |
|---|---|
| Profile / sash | EN AW-6060 aluminum; sash depth 79 mm |
| Frame depth | 184/178 mm, two-track; 283/277 mm, three-track |
| Infill | 14–61 mm |
| Maximum sash formats | 3300 × 3000 mm or 2300 × 3500 mm |
| Maximum sash weight | 400 kg |
| Air / water / wind | Class 4 / E900 / C4-B4 |
Reviews
5
1 review
5
1
4
0
3
0
2
0
1
0