Total products
0
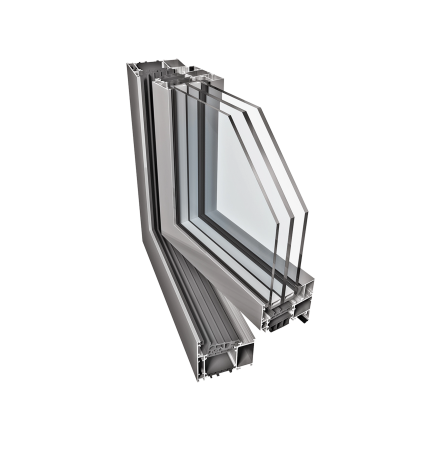


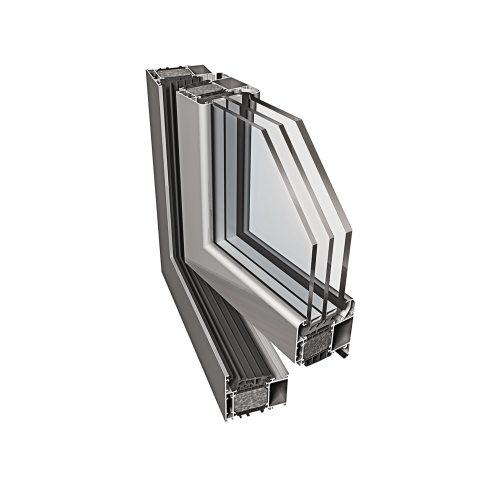
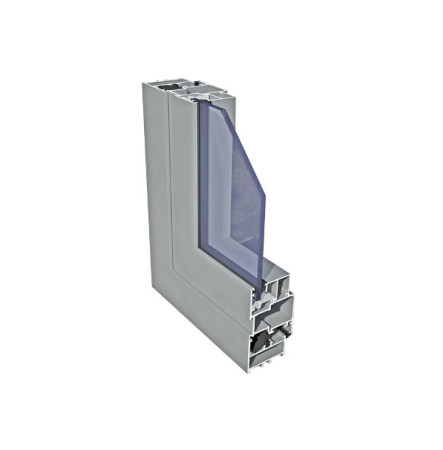
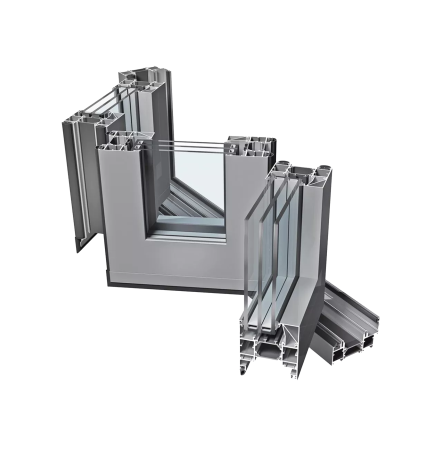
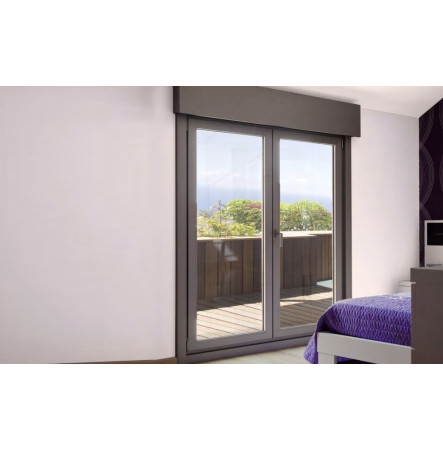
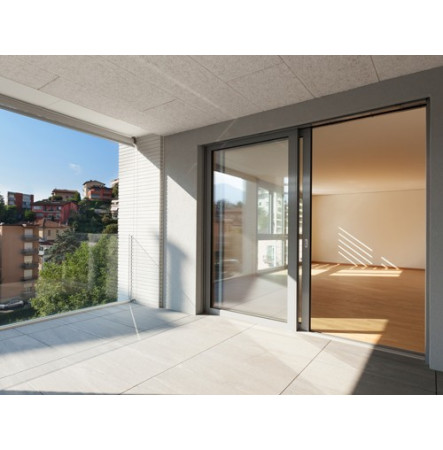
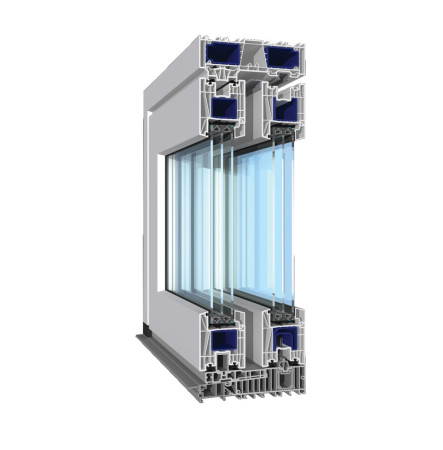
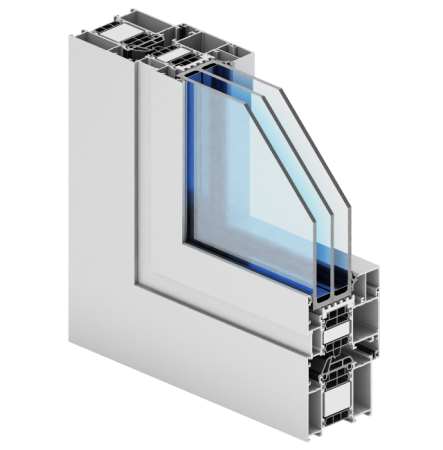
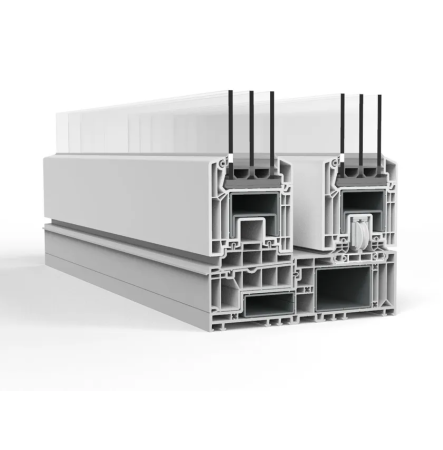
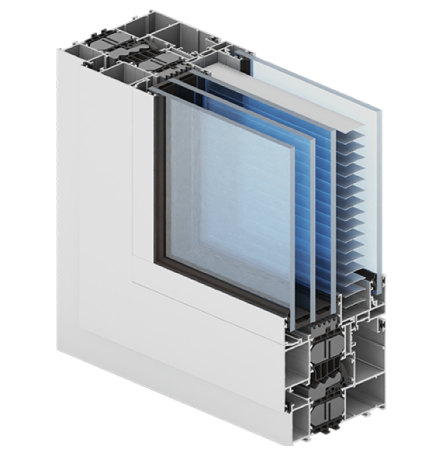
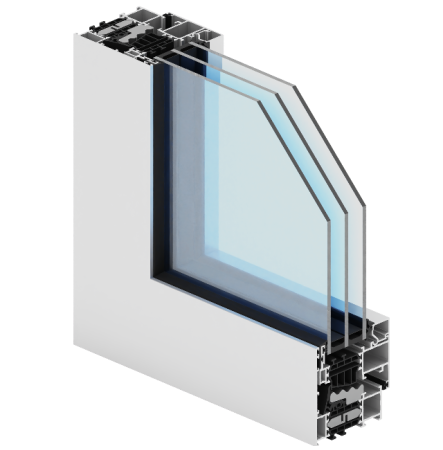
PE78N HI gives a window project a defined aluminum profile platform: the frame is 78 mm deep, the sash is 86 mm deep, and the profile includes a 42 mm thermal break. Those dimensions help the designer coordinate the window with the wall build-up and the finished interior reveal before the opening is fabricated. The frame and sash are separate parts of the completed window, so their different depths should be carried through the opening detail rather than treated as one measurement. WIKĘD also publishes a reference Uw value of 0.74 W/(m²K) for a window configuration. It is a comparison point for that reference assembly, not a result promised for every size or glass selection. When reviewing a proposal, keep the stated profile system together with the actual pane build-up, operable sections, and fabrication dimensions.
The manufacturer lists air permeability Class 4, watertightness E1650, and wind-load resistance C5 for the system. It also lists two alternative maximum sash formats: 1,700 × 2,200 mm or 1,200 × 3,000 mm, with a maximum sash weight of 200 kg. These are system limits, not a promise that any sash can combine the widest and tallest dimensions. A large fixed pane and a large operable sash are different design choices; identify which sections need to open and have the proposed layout checked against the published limits. For a replacement, record the rough opening, wall depth, desired reveal, and the direction each sash should move. For new construction, agree on frame position and glazing before the interior returns are finished. This keeps the chosen system, glass, and installation detail aligned for the window that will actually be made. Put the intended sash layout on the drawing before the rough opening is finalized.
Before committing to a broad or tall opening, mark the moving sash separately from any fixed glass in the window schedule. The published maximum formats concern sash dimensions; they are not the dimensions of the complete frame or the clear passage. Ask the supplier to confirm the proposed sash size and weight after the selected glazing and hardware are defined. That review ties the planned view, ventilation, and operating section to a buildable configuration. Record the frame depth and sash depth as separate measurements as well, since the interior return meets those parts at different points. When several units sit together, show each frame division and opening direction on the schedule so the installed arrangement can be compared with the architectural drawing.
| Specification | Published detail |
|---|---|
| System and material | Procural Aluline PE78N HI aluminum window system |
| Frame / sash depth | 78 mm / 86 mm |
| Thermal break | 42 mm |
| Reference window Uw | 0.74 W/(m²K), reference configuration |
| System classifications | Air Class 4; watertightness E1650; wind-load C5 |
| Listed sash limits | 1,700 × 2,200 mm or 1,200 × 3,000 mm; maximum 200 kg |
Not sure this is the right solution for your home? Talk to our specialist.
Recently Viewed

$ 15,700

$ 12,600
$ 14,780

$ 16,300










Leave your details and our consultant will contact you within one business day.