Total products
0


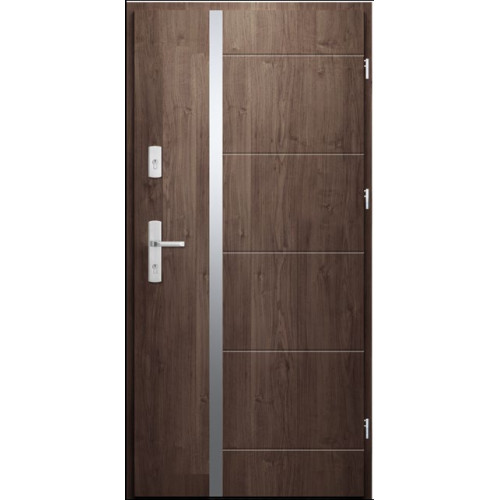
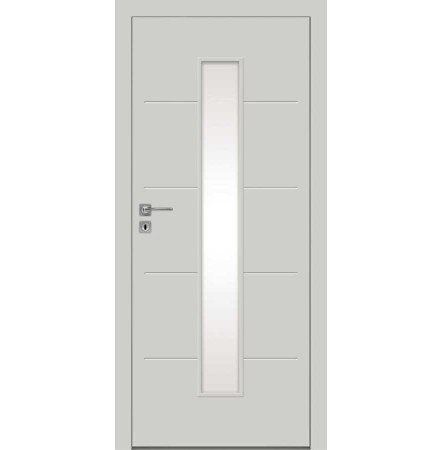
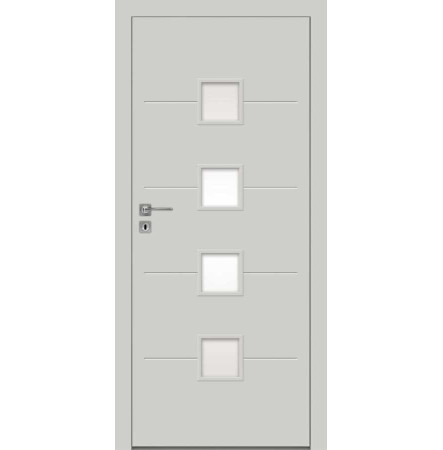
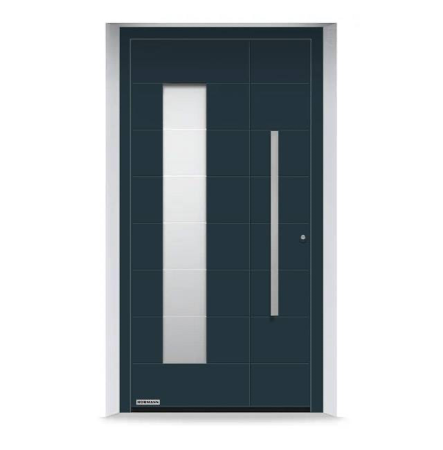
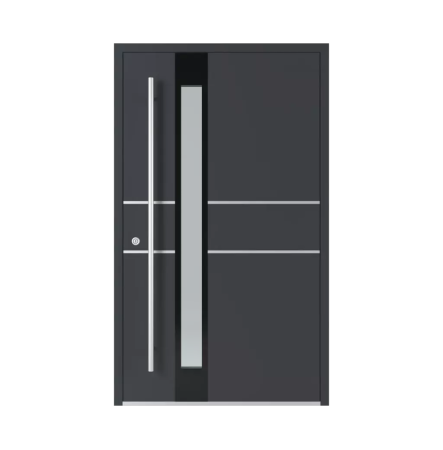
The WIKĘD 41 brings a more linear face to the PRIMA line’s Classic collection. The catalog rendering shows a straight full-height accent set off center, with several horizontal divisions grouped across the larger field. Rather than relying on a curved sweep, the pattern is organized around intersecting vertical and horizontal marks. That can make model 41 a useful point of comparison for an entrance beside linear cladding, strong wall joints, or squared architectural trim. The official code separates it from models 40 and 40a, whose illustrations use a bending line. Place all three coded images beside the entry elevation if the family is being considered; the actual line direction and spacing are easier to compare there than from a collection name or verbal description. The 41 rendering is the visual reference for the pattern, while the selected finish and frame still need their own written specification.
Assess the long accent and shorter cross-lines as one composition within the full door opening. Nearby windows, a sidelight in the project, porch lighting, and the frame reveal can change which lines draw attention, so a straight-on drawing is more informative than a close crop. The pattern number does not set the finish, glass, dimensions, handing, or hardware. Ask for those choices to be written against Wzór 41 so they do not become confused with a different Classic face during ordering. PRIMA has a steel leaf; the ALU-DREW option is an aluminum-wood frame and does not make the leaf aluminum. Smart Go is an optional button-operated Lock Control package and requires a compatible button-pull handle ordered separately. If the project calls for RC2, obtain confirmation for the exact 41 configuration, including the approved frame, permitted leaf or glazing arrangement, Class C handle, and cylinder. Record swing, threshold, frame, finish, and the handle set alongside the model code, then check that the approved drawing still shows the same linear pattern reviewed during selection. The grouped cross-lines and the single straight accent should be reviewed together, since changing the apparent frame width can shift their relationship to the opening. A project drawing also helps distinguish the door pattern from nearby siding joints that may continue visually across the entry wall. Ask that the selected 41 image remain attached when the schedule is revised; this keeps the pattern recognizable even if finish samples or hardware are considered in later conversations.
| Specification | Published detail |
|---|---|
| Product | Exterior house entrance door, PRIMA line |
| Collection and pattern | Classic; Wzór 41 |
| Illustrated design | Straight vertical accent and grouped horizontal divisions |
| Leaf and frame | Steel leaf; optional ALU-DREW aluminum-wood frame is separate |
| Smart Go | Optional button Lock Control package; compatible button-pull handle required and ordered separately |
| RC2 | Confirm the exact approved model, frame, glazing, and required hardware |
Not sure this is the right solution for your home? Talk to our specialist.
Recently Viewed

$ 15,700

$ 12,600
$ 14,780

$ 16,300










Leave your details and our consultant will contact you within one business day.