WIKĘD 40 Classic Exterior Entrance Door
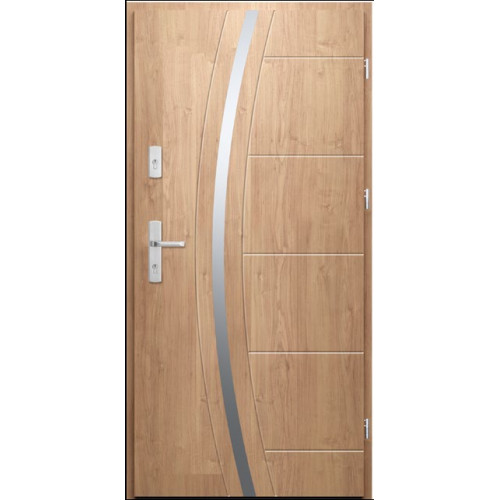
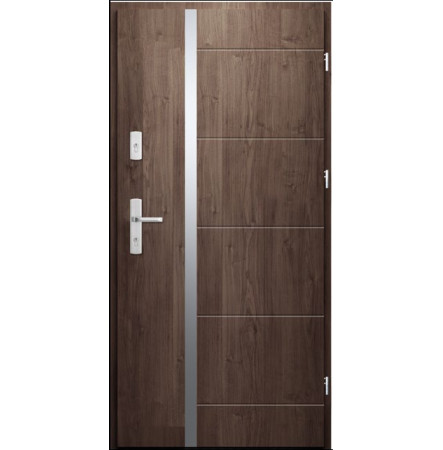
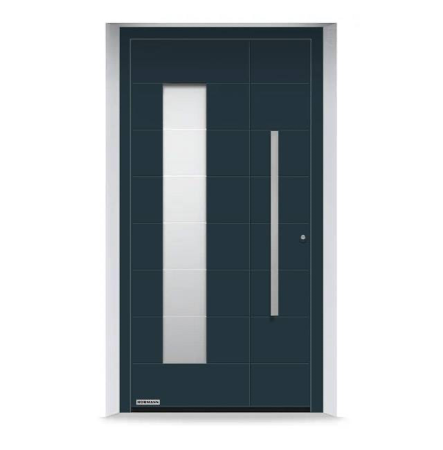
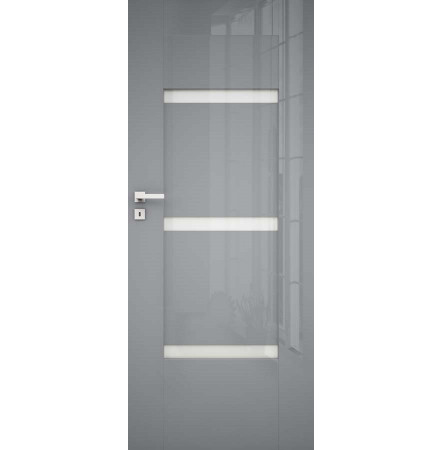
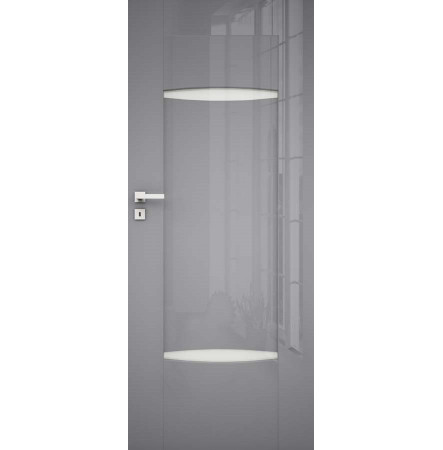
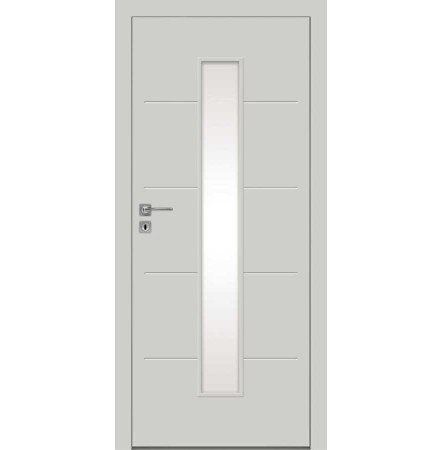
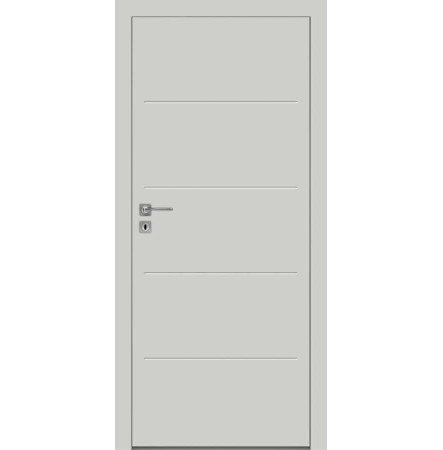
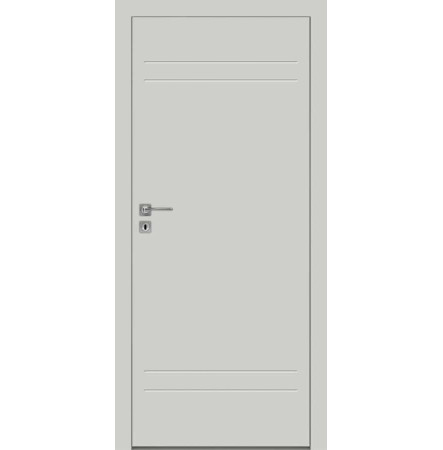
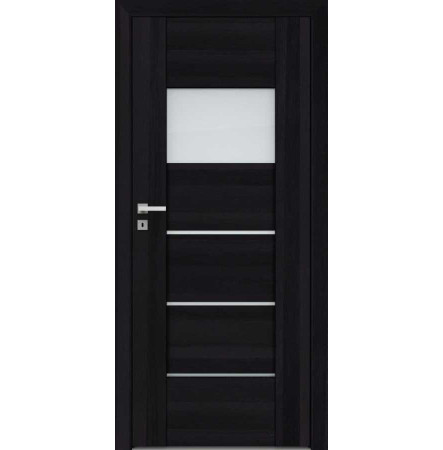
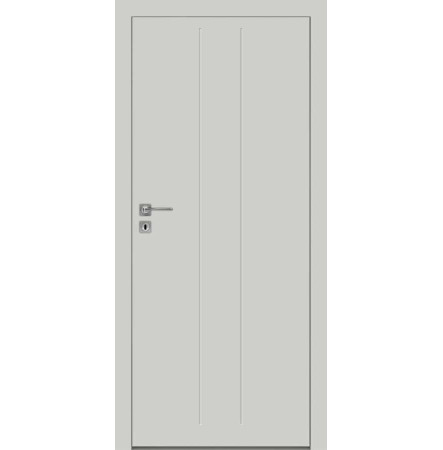
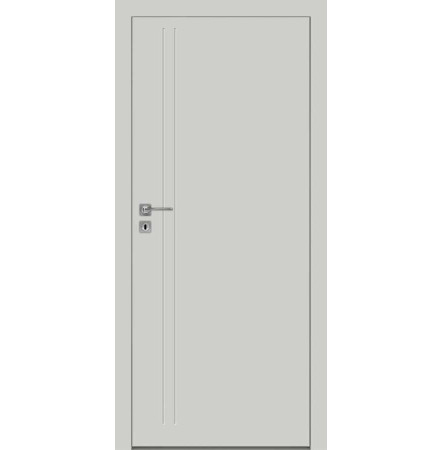
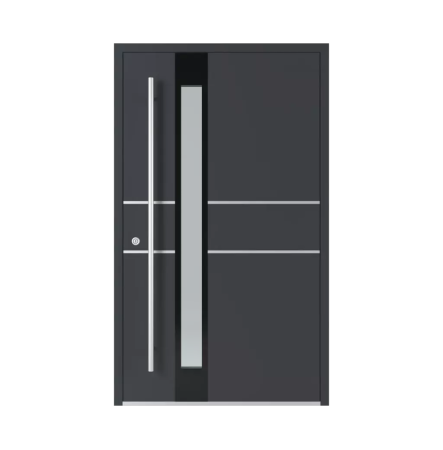
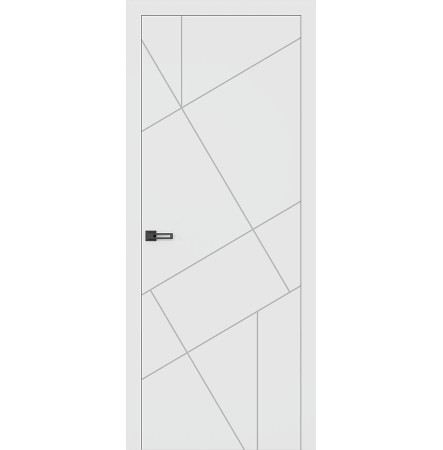
The WIKĘD 40 is a PRIMA exterior entrance door pattern in the Classic collection. Its catalog illustration pairs a long, gently bending accent with several horizontal divisions on one side of the face. That combination gives the design a directional sweep without filling the whole panel with detail: the curved element leads the eye down the door, while the shorter lines set a steadier crosswise rhythm. Review the full model image at the scale of the actual entrance, rather than judging only a cropped detail. The curve may relate to an arched surround or provide a softer counterpoint to a façade built from straight siding courses, stone joints, or squared trim. The design code matters because the neighboring 40a pattern has a related visual language. Keep the 40 image and the written model name together as the selection moves from initial comparison into a quotation.
Reading the WIKĘD 40 Pattern in the Entry
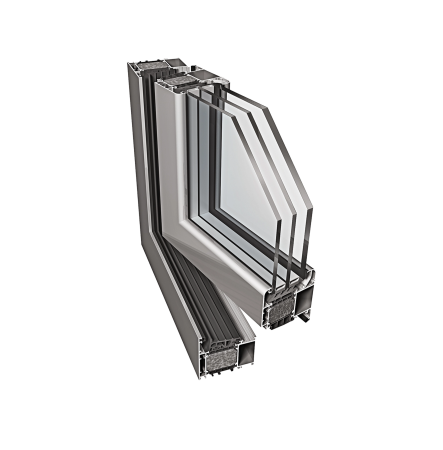
Think of model 40 as a surface composition, not a finish or a hardware package. The illustrated linework can be compared with the height of the opening, the location of adjacent windows, and the visual weight of a porch post or wall return. A straight-on elevation helps show how much of the curved accent will remain visible once the frame and surrounding trim are in place. The rendering does not, by itself, specify color, surface, glazing, or the contents of an order, so those choices belong in the selected configuration. PRIMA has a steel leaf; choosing the ALU-DREW aluminum-wood frame option changes the frame, not the leaf. Smart Go is an optional button-operated Lock Control package and requires a compatible button-pull handle ordered separately. If RC2 is required, confirm that the exact model and proposed frame, allowed leaf or glazing package, handle, and cylinder are covered together; the aluminum-wood frame is not presumed to qualify. Record model 40, frame, finish, handing, swing, threshold, handle, and any selected option on the same order so the reviewed appearance and supplied configuration remain aligned. For a finish review, place the selected surface sample beside the manufacturer’s 40 image and the façade material rather than relying on the image’s displayed color. Then check the intended frame width and reveal on the elevation, since those edges define the space around the long curve. If the entrance is viewed obliquely from a walk or driveway, compare that angle with the straight-on drawing as well. Keep the final model code visible in each version of the proposal so the curved 40 pattern remains the specific item under review and approval.
WIKĘD 40 Specifications
| Specification | Published detail |
|---|
| Product | Exterior house entrance door, PRIMA line |
| Collection and pattern | Classic; Wzór 40 |
| Illustrated design | Long curved accent with horizontal divisions |
| Leaf and frame | Steel leaf; ALU-DREW is an optional aluminum-wood frame, not an aluminum leaf |
| Smart Go | Optional button Lock Control package; compatible button-pull handle required and ordered separately |
| RC2 | Confirm eligibility for the exact approved model and complete configuration |