Total products
0
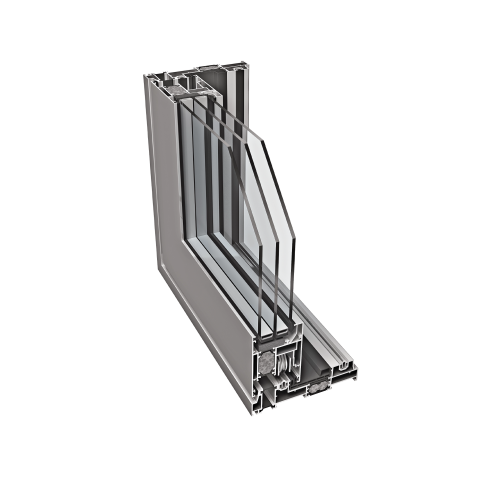
Aluminum lift-and-slide door system — WIKĘD supplied door system
Price:
$ 18,770
PROCURAL ALU SLIDE SL1600TT HI is a named aluminum lift-and-slide door system supplied in WIKĘD's current offering. It is a system-level selection for a sliding assembly, with the layout and final equipment determined for the project. Its lift-and-slide identity is important when comparing it with folding or conventional hinged openings, because the way the panels move affects the available passage and surrounding space. Begin by identifying the area that should open and the portion that may remain occupied by a parked panel, then ask the supplier to develop a configuration drawing. Keep the SL1600TT HI designation on that drawing and quote; a similarly named sliding profile or a neighboring system's illustration is not the same ordered product.
For a proposed connection to a terrace or garden, confirm that the actual assembly is suitable for the exterior location and discuss the threshold and drainage details early. Review the panel arrangement against the room's furniture, the outdoor landing, and the route people will use through the opening. A large glazed layout should be planned for both its view and the practical location of the active panel. The resulting clear passage may differ from the overall frame width, so request both dimensions on the drawing. The glass composition should be chosen for the project and verified for the final assembly, including any required safety-glazing package. Aluminum describes the system construction; it does not establish tempered glass, hurricane resistance, or a particular security class without separate documentation.
A complete SL1600TT HI quotation should identify the opening scheme, dimensions, infill, finish, operating hardware, locking arrangement, and installation detail. Explain whether the opening will be used frequently as a main route or primarily to extend a living space outdoors, then have the supplier review the proposed configuration for that routine. If a thermal or weather requirement applies, request supported figures for the actual assembled unit rather than transferring values from another sliding system or a general page entry. Threshold coordination should include the finished floor levels and the way the frame connects to the building. Review the handle location from both sides, along with any desired accessories, so that the order remains clear about what is included. A comparable lift-and-slide market price can help set a budget, but it is not a quotation for this particular system, glass package, or custom opening.
Specifications: System identity: PROCURAL ALU SLIDE SL1600TT HI; supplier offering: WIKĘD; construction: aluminum door system; operation: lift-and-slide. Confirm intended use, exterior suitability where proposed, panel arrangement, frame dimensions, clear opening, finish, infill, threshold, lock, and operating hardware. Installation and drainage details require project-specific review. No exact glazing composition, panel-size limit, thermal figure, weather class, fire class, security resistance, or hurricane approval is assigned from a neighboring product. A conventional folding system is a different operating choice. Obtain the final specification and quote for SL1600TT HI itself, with accessories and all required components identified before approval.
Reviews
0
0 reviews
5
0
4
0
3
0
2
0
1
0
Recently Viewed
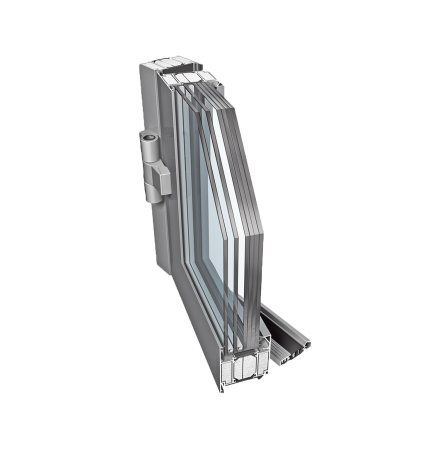
PROCURAL PE78EI / PE78EI-ZEW-2021/3 (EI2 60)
WIKĘD Procural PE78EI EI60 Exterior Fire-Rated Aluminum Door System
$ 8,424