WIKĘD 3D02 PRIMA Exterior Entrance Door
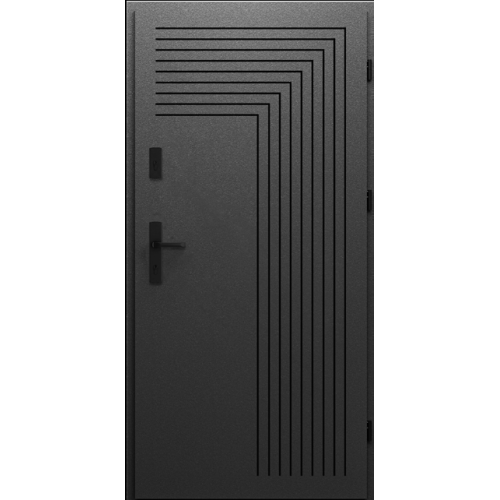
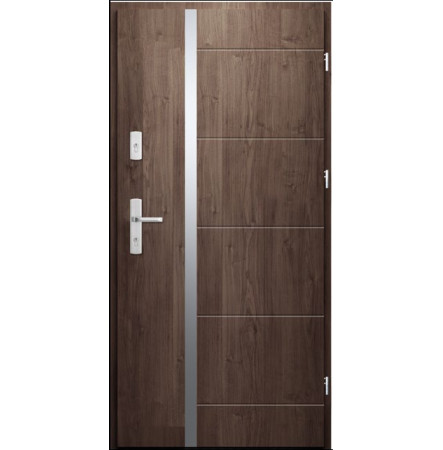
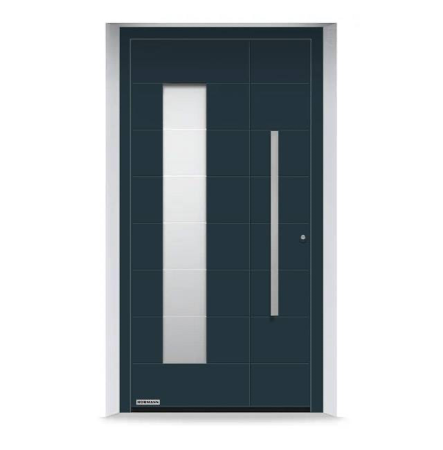
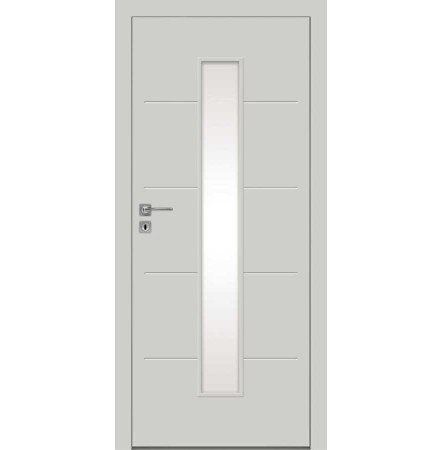
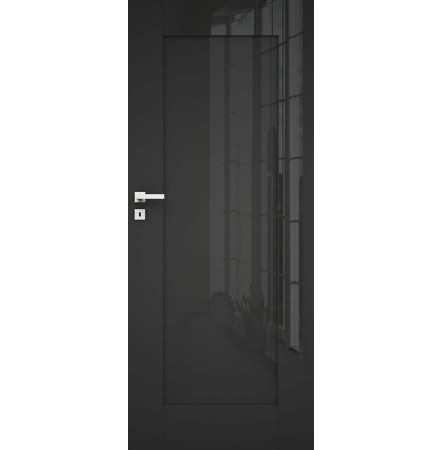
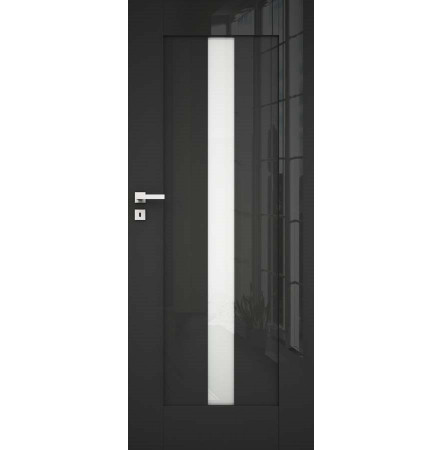
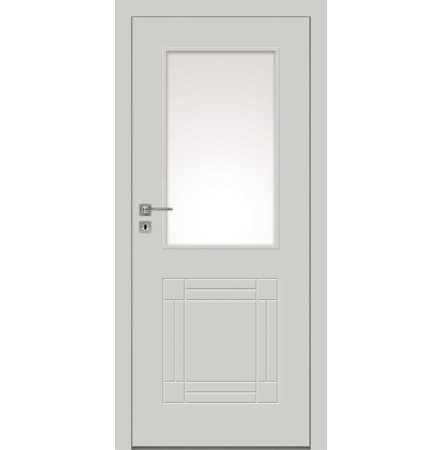
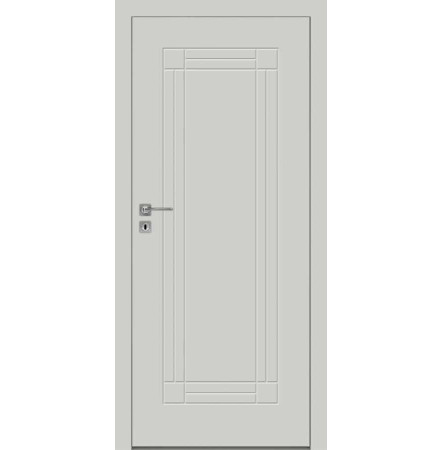
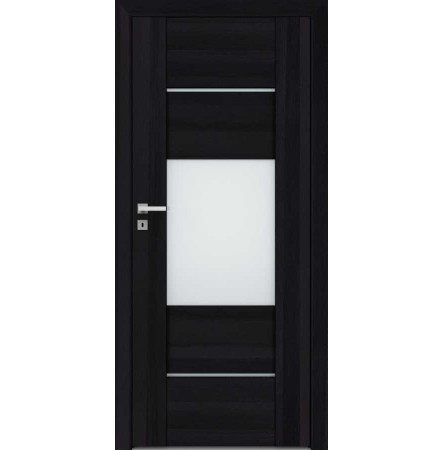
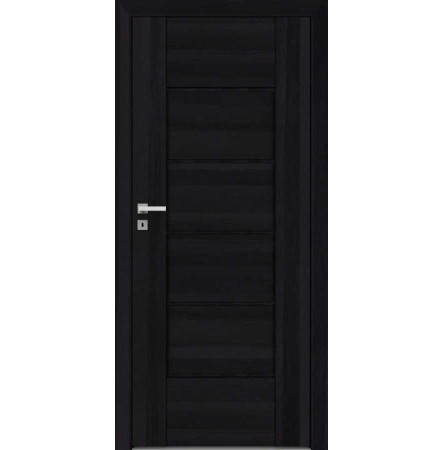
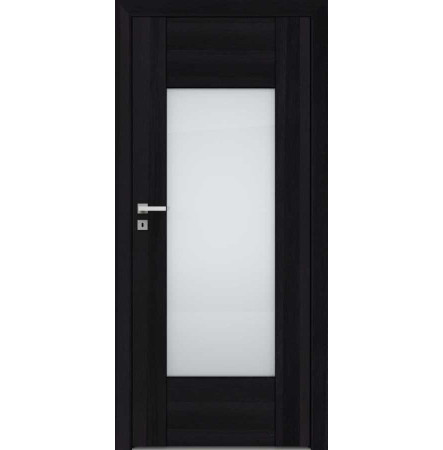
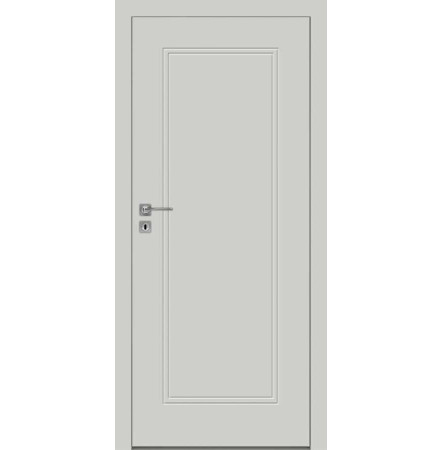
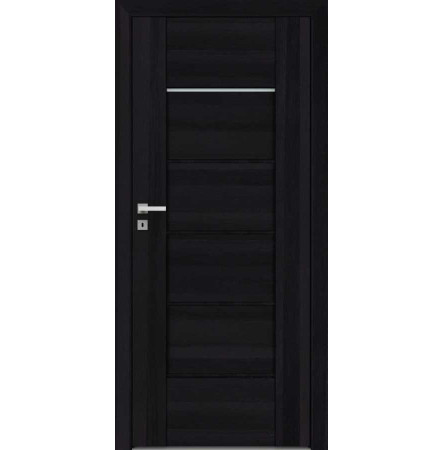
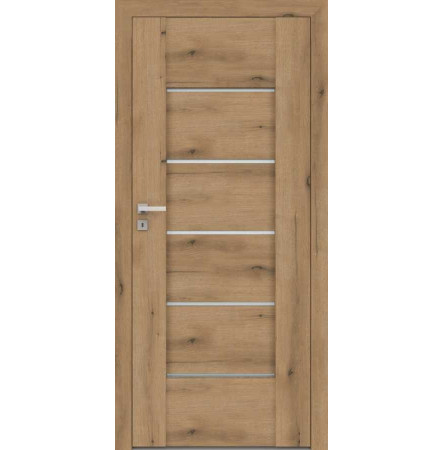
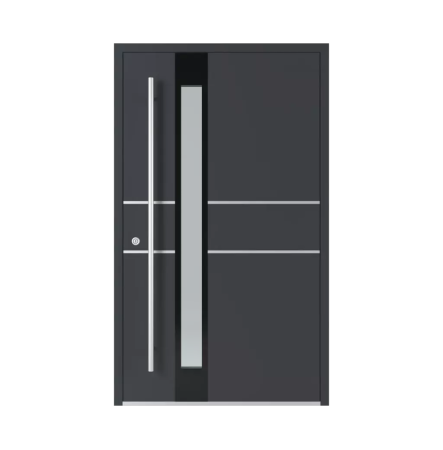
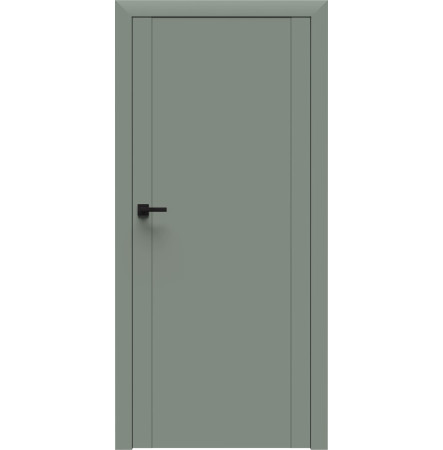
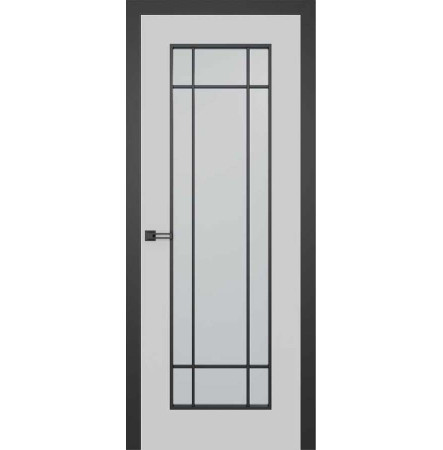
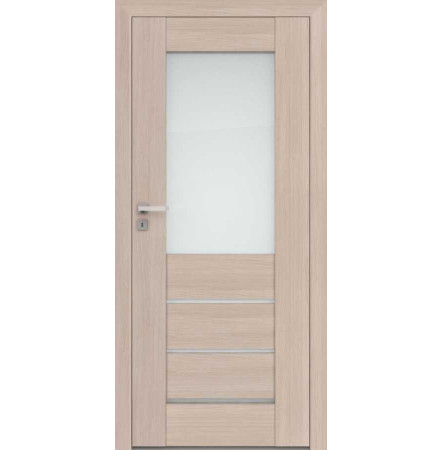
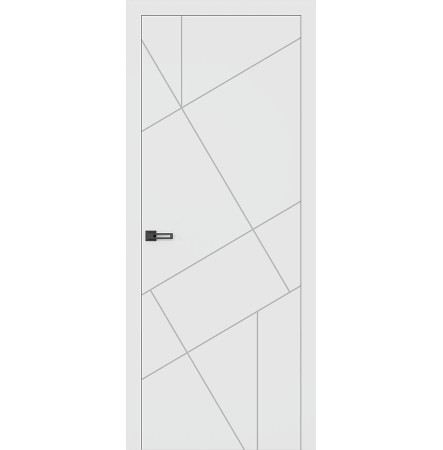
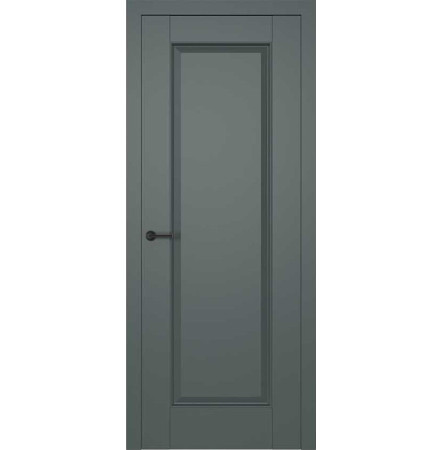
WIKĘD 3D02 is the PRIMA entrance-door version of pattern Wzór 3D02 in the 3D Contour collection. The catalog image gives the design a stepped linear rhythm: the upper contour turns through a series of right angles, then continues as long vertical tracks across the face. Those proportions make the door recognizable without relying on a decorative glass or hardware claim. From farther away, the outline reads as a single geometric gesture; at close range, the separate paths become clearer. This pattern suits a project that wants its main entry to carry a deliberate architectural line. Compare the published 3D02 illustration with the elevation of the house, especially where facade joints, wall cladding, or nearby trim already create strong horizontal and vertical patterns. The point is not to match every line, but to see whether the contour has enough room to read as intended. Because the model relies on right-angle turns and long verticals, inspect the complete image against the facade from a straight-on position; a small crop can hide the balance between the upper step and lower tracks. Keep “Wzór 3D02” in the selection notes: the 3D Contour collection contains multiple designs, and color discussion alone is not a reliable way to identify the chosen panel.
Specifying the 3D02 Door
The PRIMA designation identifies the documented line for this model, while the pattern name identifies its visible face. List the selected finish, frame, dimensions, and operating hardware in the project schedule so the final proposal describes one complete door. If a control package or upgraded handle is requested, have the supplier identify the exact option and its required components for this configuration. The finished appearance can change with the surrounding colors and the scale of the opening. Review a current catalog image beside the proposed entry elevation rather than judging the stepped geometry from a small thumbnail. At the approach, the larger outline may dominate; from inside, the view can be affected by the selected frame and hardware. Ask the supplier to identify the 3D02 pattern in the written proposal and list the chosen PRIMA components separately. Keep the finish and frame on the same schedule entry as Wzór 3D02, especially if a proposal includes another pattern from 3D Contour. The written selection should preserve the model code through the color and hardware discussion. These checks keep the order tied to the verified 3D02 design while leaving details that depend on the selected assembly open for a precise supplier response.
3D02 PRIMA Specifications
| Specification | Published detail |
|---|
| Manufacturer | WIKĘD |
| Official pattern | Wzór 3D02 |
| Collection | 3D Contour |
| Catalog line | PRIMA |
| Product application | Exterior house entrance door |
| Design description | Stepped upper contour with long linear tracks in the catalog image |
| Selected assembly | Confirm dimensions, frame, finish, hardware, and any control package for the exact configuration |