Total products
0
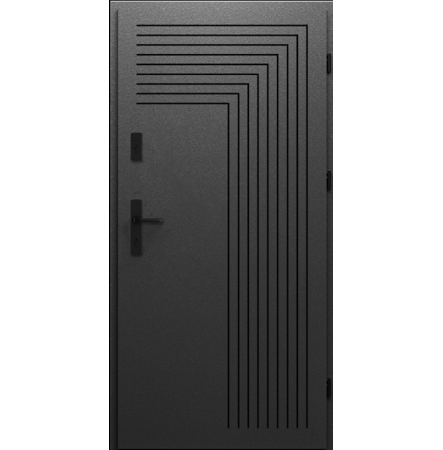


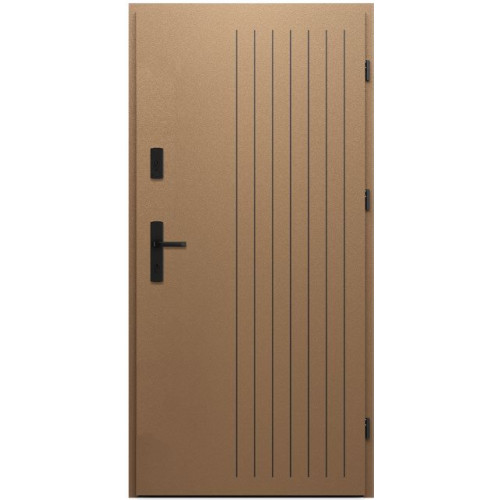
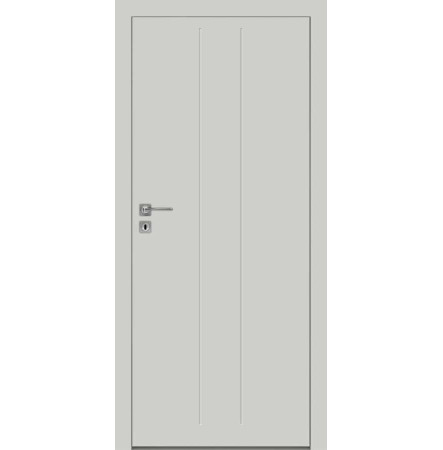
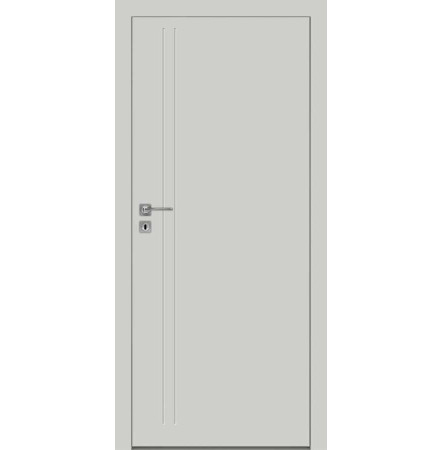
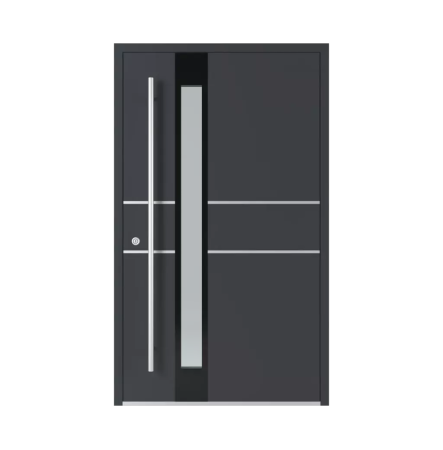
A concentrated field of long vertical lines gives WIKĘD 3D04 its upright character. The illustrated pattern groups its cuts toward one side of the door, allowing a broad, calm field to remain around the handle. This asymmetry is the main design decision: the face feels structured without becoming a grid. WIKĘD creates the 3D collection with an upper metal layer milled to reveal the contrasting layer beneath, adding depth to the linear treatment. On 3D04, the extended cuts make that relationship especially easy to appreciate along the height of the leaf. It is an appealing direction for an entrance where tall windows, narrow wall panels or a vertical porch element already establish the architecture. The surface can carry the entrance composition on its own; surrounding trim and hardware can remain quiet. Review the whole door at the intended size so the band of lines has enough visual space beside the frame and adjacent wall.
Specify 3D04 as a complete entrance assembly, beginning with the construction line. The documented PRIMA reference uses a nominal 64 mm leaf and includes a steel frame, while OPTIMUM and TERMO PRESTIGE provide separately priced alternatives. The two visible layers are also separate finish decisions. A strong contrast can make each cut conspicuous, whereas related tones may let the geometry recede into the surface; use samples to judge that choice beside the facade material. Choose the operating hardware with the same elevation in view, especially if replacing a standard lever with a longer pull. PRIMA installation requires effective overhead protection and a suitable threshold detail, so canopy depth and the opening's exposure belong in the plan. Optional security and Smart Go packages must be ordered with the compatible components for the chosen assembly. Keeping those decisions together allows the slim vertical motif to remain the focus of the finished 3D04 entrance.
| Manufacturer and model | WIKĘD; Wzór 3D04 |
|---|---|
| Collection and application | 3D Contour; exterior house entrance door |
| Published face design | A close group of long parallel vertical cuts occupies the hinge-side portion of the illustrated face |
| Reference construction | PRIMA line; nominal leaf thickness 64 mm; standard steel frame included |
| Glass or panel treatment | Solid layered 3D04 face; no vision glazing specified |
| Other catalog lines | OPTIMUM and TERMO PRESTIGE; different construction and price schedules apply |
| Nominal width choices | 75, 80, 85, 90, 95 and 100 cm in the model schedule; confirm opening and frame dimensions |
| Finish choices | Outer painted layer and underlying surface have separate finish schedules; check the chosen contrast and surcharges |
| Hardware allowance | PRIME, MAGNUS, TAHOMA, MANITOBA or LAVA handles listed as standard; optional pull handles cost extra |
| Security option | RC2 package is optional; approved complete assembly, Class C handle and cylinder required |
| PRIMA control option | Smart Go is optional button-operated Lock Control; its required compatible button pull is purchased separately |
| Exterior installation | Follow manufacturer installation details and provide effective overhead protection for the PRIMA reference |
| Model configuration | Exact catalog pattern; illustrated finishes and upgraded pull handles may add cost |
Not sure this is the right solution for your home? Talk to our specialist.
Recently Viewed
$ 18,800

$ 12,400

$ 15,700

$ 12,600
$ 14,780

$ 16,300










Leave your details and our consultant will contact you within one business day.