Total products
0


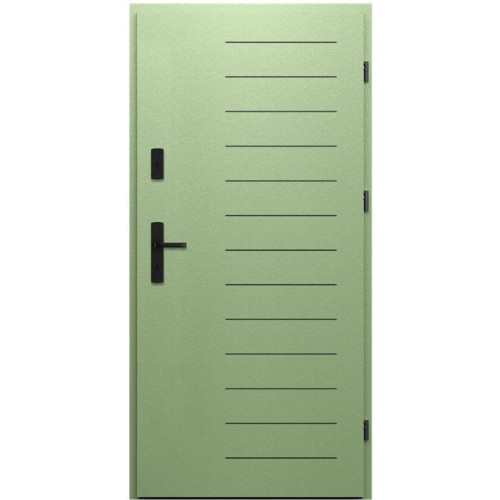
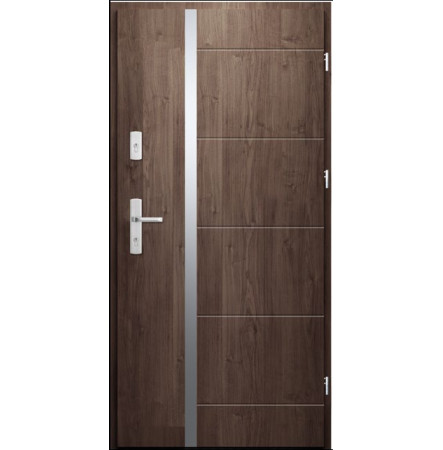
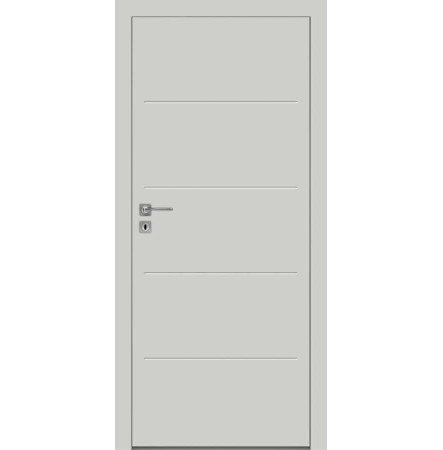
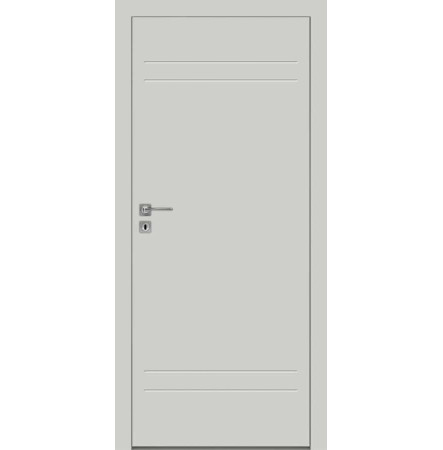
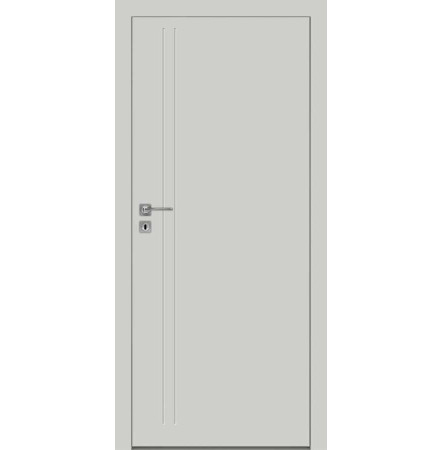
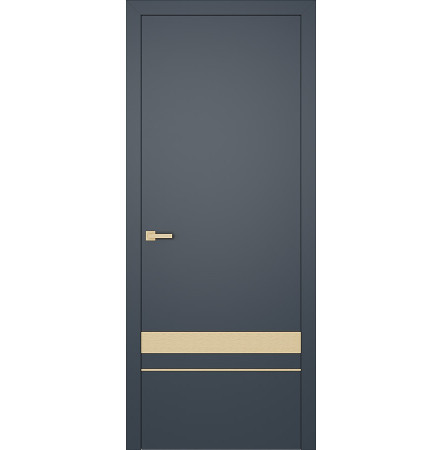
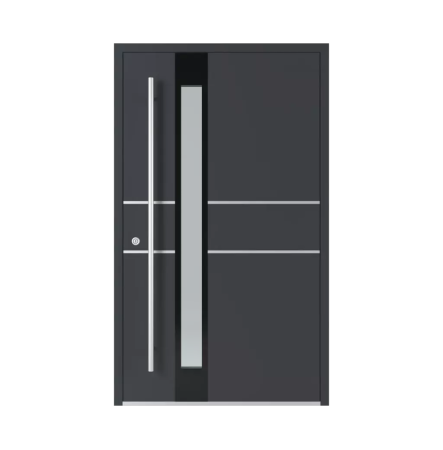
WIKĘD 3D03 brings a precise horizontal rhythm to a solid entrance. Its repeated short lines form a tall band across the face, leaving a quieter area beside the operating hardware. The effect comes from the arrangement of cuts rather than a glass opening, so the door can introduce visual detail while keeping a substantial panel appearance. In the 3D collection, a milled upper metal layer reveals a contrasting surface below; the pattern therefore has both an outline and a sense of depth. The catalog illustration shows how the horizontal marks can read as one organized field from the approach and as separate details near the threshold. This composition is a useful starting point for an entry beside smooth stucco, large masonry units or restrained vertical siding. Consider the full elevation when choosing a contrast, since a pronounced pattern will have a different presence against a busy facade than against a simple wall.
The PRIMA version pairs the 3D03 face with a nominal 64 mm leaf and the standard steel frame included in its reference assembly. Alternative construction lines have their own specifications, so choose the line as well as the pattern before comparing proposals. For this design, pay particular attention to the relationship between the upper layer and the surface visible through its cuts: those finishes follow separate schedules, and the illustrated combination is not a promise that every color is included in the base. A simple lever or a carefully placed optional pull can keep the horizontal field legible. Plan the exterior canopy, threshold and frame connection together, following the manufacturer's PRIMA installation guidance. If enhanced security or button control is desired, specify the approved optional package and its necessary hardware. A written finish and hardware schedule makes the intended 3D03 contrast clear while preserving the model's measured, uninterrupted rhythm.
| Manufacturer and model | WIKĘD; Wzór 3D03 |
|---|---|
| Collection and application | 3D Contour; exterior house entrance door |
| Published face design | Repeated short horizontal cuts form a tall, offset band across the illustrated face |
| Reference construction | PRIMA line; nominal leaf thickness 64 mm; standard steel frame included |
| Glass or panel treatment | Solid sculpted face in the illustrated 3D03 design; no vision glazing specified |
| Other catalog lines | OPTIMUM and TERMO PRESTIGE; different construction and price schedules apply |
| Nominal width choices | 80, 85, 90, 95 and 100 cm in the model schedule; confirm opening and frame dimensions |
| Finish choices | Outer painted layer and underlying surface have separate finish schedules; check the chosen contrast and surcharges |
| Hardware allowance | PRIME, MAGNUS, TAHOMA, MANITOBA or LAVA handles listed as standard; optional pull handles cost extra |
| Security option | RC2 package is optional; approved complete assembly, Class C handle and cylinder required |
| PRIMA control option | Smart Go is optional button-operated Lock Control; its required compatible button pull is purchased separately |
| Exterior installation | Follow manufacturer installation details and provide effective overhead protection for the PRIMA reference |
| Model configuration | Exact catalog pattern; illustrated finishes and upgraded pull handles may add cost |
Not sure this is the right solution for your home? Talk to our specialist.
Recently Viewed
$ 18,800

$ 12,400

$ 15,700

$ 12,600
$ 14,780

$ 16,300










Leave your details and our consultant will contact you within one business day.