Total products
0
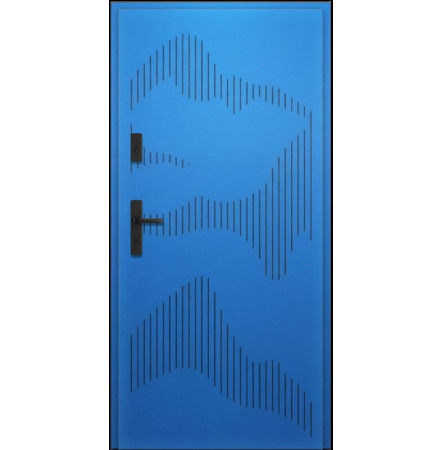


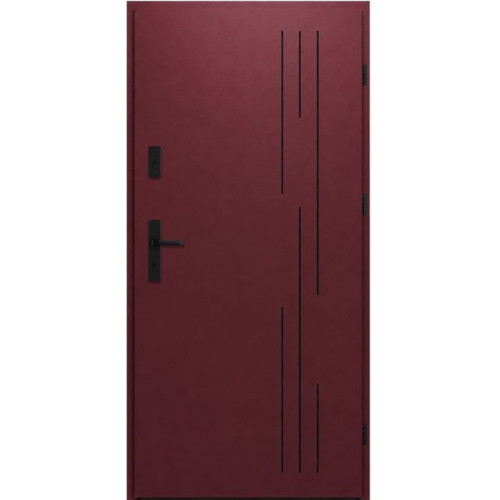
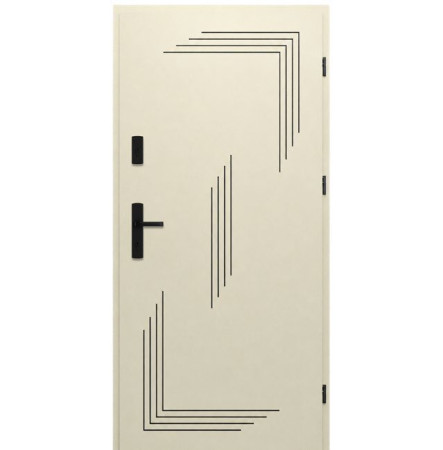
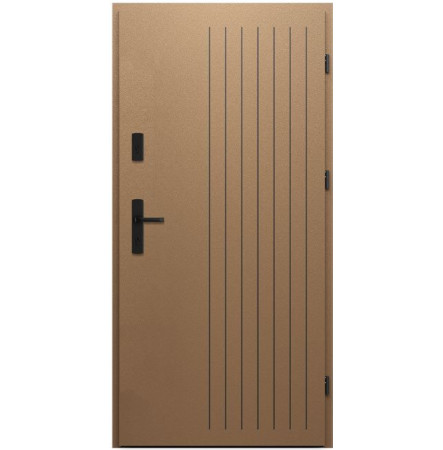
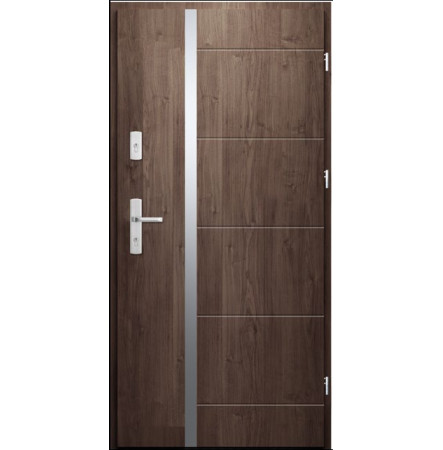
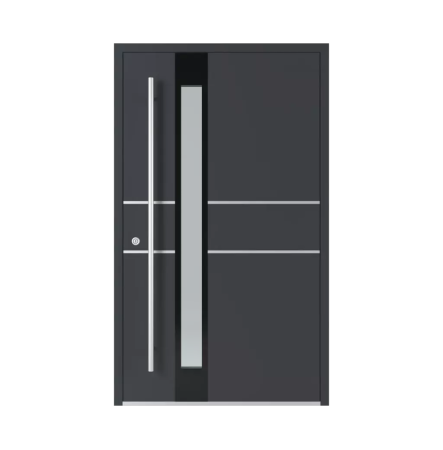
WIKĘD 3D05 uses interrupted vertical lines to create a more animated solid door face. Its cuts begin and end at different heights, forming separate groups rather than one continuous stripe. The open space between those groups is part of the composition, giving the pattern room to breathe and making the varying lengths apparent. As with the other 3D designs, a milled upper metal layer exposes a contrasting lower surface. The result is a graphic treatment with visible depth, particularly where a long cut sits beside a shorter one. This entrance can work well when a project needs a distinct focal point but has little room for additional decorative trim. Place the reference beside the surrounding wall joints and window divisions to judge the balance. A flat facade can emphasize the changing lengths; a more textured wall may call for a gentler contrast between the two door layers.
Begin with the relationship between the face layers, then develop the rest of the entrance around it. The outer painted layer and underlying surface have different finish schedules, making their combined appearance an explicit order choice. The PRIMA reference is built around a nominal 64 mm leaf with its standard steel frame; the pattern is also listed in OPTIMUM and TERMO PRESTIGE with different construction and pricing. Consider a hardware finish that relates to the revealed lines without visually joining them into an unintended continuous stripe. Measurements should include the frame connection, swing clearance and threshold, while the exterior plan should provide the overhead protection required for PRIMA. If RC2 or Smart Go is selected, use the approved complete package and account for the separate compatible button pull where required. These practical choices give the broken vertical arrangement a clear setting and keep the proposed 3D05 assembly consistent from the drawing through the finish schedule.
| Manufacturer and model | WIKĘD; Wzór 3D05 |
|---|---|
| Collection and application | 3D Contour; exterior house entrance door |
| Published face design | Separate groups of vertical cuts start and stop at different heights on the illustrated face |
| Reference construction | PRIMA line; nominal leaf thickness 64 mm; standard steel frame included |
| Glass or panel treatment | Solid layered 3D05 face; no vision glazing specified |
| Other catalog lines | OPTIMUM and TERMO PRESTIGE; different construction and price schedules apply |
| Nominal width choices | 75, 80, 85, 90, 95 and 100 cm in the model schedule; confirm opening and frame dimensions |
| Finish choices | Outer painted layer and underlying surface have separate finish schedules; check the chosen contrast and surcharges |
| Hardware allowance | PRIME, MAGNUS, TAHOMA, MANITOBA or LAVA handles listed as standard; optional pull handles cost extra |
| Security option | RC2 package is optional; approved complete assembly, Class C handle and cylinder required |
| PRIMA control option | Smart Go is optional button-operated Lock Control; its required compatible button pull is purchased separately |
| Exterior installation | Follow manufacturer installation details and provide effective overhead protection for the PRIMA reference |
| Model configuration | Exact catalog pattern; illustrated finishes and upgraded pull handles may add cost |
Not sure this is the right solution for your home? Talk to our specialist.
Recently Viewed
$ 18,800

$ 12,400

$ 15,700

$ 12,600
$ 14,780

$ 16,300










Leave your details and our consultant will contact you within one business day.