Total products
0
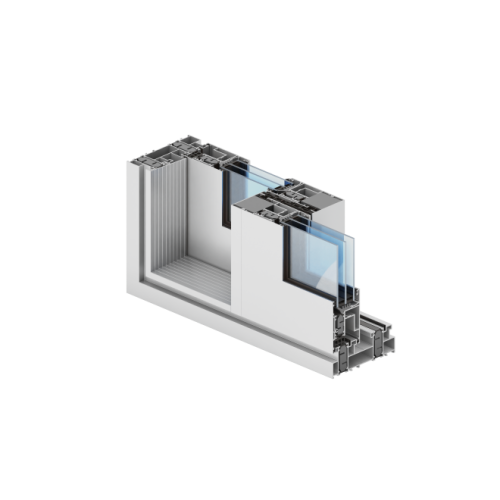
Rosinpol Ultraglide Aluminum Lift-and-Slide Patio Door System
Price:
$ 18,770
Rosinpol Ultraglide is a thermally insulated aluminum system for sliding or lift-and-slide glazed structures. The official offer identifies it with terrace and balcony doors as well as facade windows. In a patio-door configuration, the moving leaf travels along the opening rather than taking the full swinging arc of a hinged door into the room. That movement can help the doorway relate to furniture and circulation near the terrace connection. The selected glass provides the view through the opening, while the frame and operating arrangement define how the passage is used. Ultraglide is specified as a system for the project, with the dimensions, glazing, and movement selected for the particular connection between the interior and the outdoor space.
Choose sliding or lift-and-slide operation as an identified part of the order. Those arrangements belong to the system’s listed applications, but the final hardware and frame layout must match the chosen movement. Consider the opening from inside the room and from the terrace or balcony so the access route is clear on both sides. The placement of the handle and the space beside the moving section should also be reviewed with nearby furniture. The usable passage and the total glazed opening are different measurements: one describes the route through the door, while the other describes the complete framed assembly. Recording both can make a proposal easier to compare and help keep the selected layout tied to the way the space will be used.
Glazing and installation details are important parts of the complete Ultraglide order. The glass specification should be selected with the frame size and intended opening arrangement, while the threshold and surrounding floor detail need to be coordinated for the project. In a new build, develop that detail with the terrace connection before fabrication dimensions are finalized. For a replacement, review the existing opening and finished surfaces before specifying the new frame. The official system description establishes thermal insulation and the available movement types; a configuration-specific proposal supplies the details for the actual door. Keep the selected hardware, glass, dimensions, and opening layout together in the schedule rather than comparing systems by name alone.
Specifications: Supplier: Rosinpol; system: Ultraglide; product type: aluminum sliding or lift-and-slide patio-door system; construction concept: thermally insulated aluminum profiles. Official applications include glazed terrace and balcony doors and facade windows. The selected patio-door assembly must identify its movement type, total dimensions, usable passage, glazing specification, frame layout, hardware, and threshold detail. These are project choices rather than one fixed catalogue package. Any requested thermal, weather, or other performance data should refer to the same configured assembly that is being ordered. Coordinate the finished floor and outdoor connection with that specification so the complete opening and its operation follow the intended design.
Reviews
0
0 reviews
5
0
4
0
3
0
2
0
1
0
Recently Viewed